For Sale: 529 Wedgewood Avenue, Red Deer County, AB - REW
Boost your listing
Listing featured. Your listing will be featured on REW.
View featured placement
$195,000
3 + 0 bd • 2 ba • 1264 sf • Mfd/Mobile Home
$195,000

529, Wedgewood AvenueRed Deer County, AB, T4S 2C3

  • 3 + 0 Bed
  • 2 Bath
  • 1264 Sqft
  • Mfd/Mobile Home

About this home

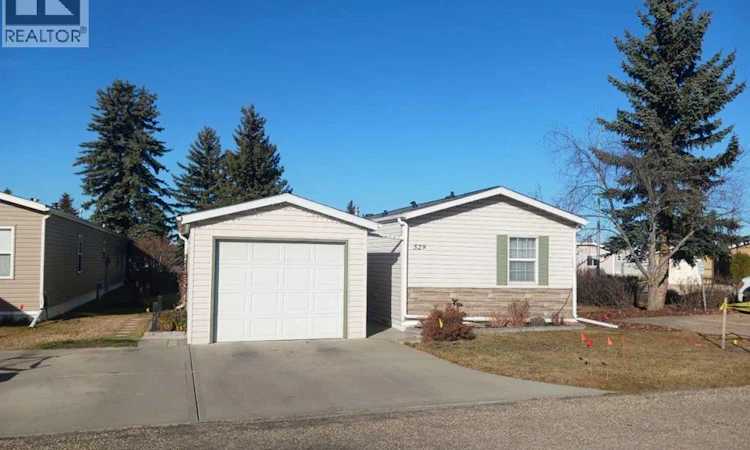
METICULOUSLY maintained and continuously modified for even a more enjoyable, relaxed experience in the Waskasoo Estates adult haven. All upgrades and modifications were at the hands of a perfectionist with an artist's detail. Fridge and stove approximately 5 years old, built-in dishwasher 2 years old. The kitchen also has adjustable shelving in all your soft close cabinets. Dining room easily will seat friends and family, is well lit and sparkles. The livingroom has it's own charm highlighted by the beautiful gas fireplace, additional exterior window installed by a perfectionist, ample space for your furnishings and is partyroom adaptable. The primary bedroom ensuite is a must see. A little tweak here, a little adjustment there and walla, everybody in home is happy, happy. Interior paint and flooring are superb and are in tones that will accomodate your style , taste or needs. All Poly B plumbing removed and replaced at an approximate cost of $6500, receipt available. The 12' x12' addition is totally complete and a huge benefit if your wrestling with down sizing. Covered deck/courtyard is 11'6 x 19'6, faces south and again, more perfection. Hot water tank and furnace upgraded 2012. Detached 12' x 20' garage is wired, insulated, drywalled and, heated, automatic door, shelving. Garden shed 8' x 10' and even shed has been modified so shed opens from either end. If your age 55 + this home will be a great next chapter that you can enjoy instantly and day after day after day. (id:63626)
Listed by: Tim McRae, Associate, Maxwell Real Estate Solutions Ltd.

Home facts and features

Price details
List Price
$195,000
Gross Taxes for 2026
$1,017
Home facts
Bedrooms
3
Full Bathrooms
2
Parking Spaces
3
Parking Details
Detached Garage, Garage, Parking Pad, Heated Garage
Property Type
Mfd/Mobile Home
Year Built
Built in 1992 (34 yrs old)
Style
Mobile Home
Exterior Finish
Vinyl siding, Steel frame
Heating Type
Forced air, Natural gas
Features
No Animal Home, No Smoking Home, PVC window, Smoke Detectors
Appliances
Dishwasher, Garage door opener, Hood Fan, Refrigerator, Stove, Washer & Dryer, Window Coverings
Agent details
Primary Agent
Tim McRae
Primary Broker
Maxwell Real Estate Solutions Ltd.
Listing details
Days on REW
4 Days
MLS® Number
A2357450
Source
Canadian Real Estate Association
Board
Central Alberta REALTORS® Association
Is this your listing? Help it to stand out.

Mortgage Calculator

provided by REW Digital Ltd
Estimated Payments
Purchase Price
Mortgage Total
Down Payment
Amortization
25 Years
Interest Rate
3.99%

The displayed rates are provided as guidance only, are not guaranteed, or are to be considered an approval of credit. Approval will be based solely on your personal situation. You are encouraged to speak with a Mortgage Professional for the most accurate information and to determine your eligibility.

Property Insights

Gasoline Alley Career High School
  • n/a
  • -
  • In Catchment
School Within A College
  • n/a
  • -
  • In Catchment
Westpark Middle School
  • n/a
  • -
  • In Catchment
École La Prairie
  • n/a
  • -
  • In Catchment
West Park Elementary School
  • n/a
  • -
  • In Catchment
Don Campbell Elementary School
  • n/a
  • -
  • In Catchment
St. Martin De Porres School
  • n/a
  • -
  • In Catchment
George Wilbert Smith School
  • n/a
  • -
  • In Catchment
Mountview School
  • n/a
  • -
  • In Catchment
St. Elizabeth Seton School
  • n/a
  • -
  • In Catchment
School catchments and distances are intended to be used as reference only. To verify enrolment eligibility for a property, contact the school directly.Report Incorrect Info
Listing data is subject to copyright, disclaimer, and additional requirements from the data provider. See our Terms of Use for terms applicable to this listing. Listing data was last updated on 2026-11-12.
We use cookies and other technologies for functionality, security, and to provide you with a personalized experience on our online services. By continuing to use our online services, you agree to our Privacy Policy and Terms of Use. For information on how to adjust your privacy settings, visit our Cookie Policy.
Dismiss