For Sale: 525 Lucas Way NW, Calgary, AB - REW
Boost your listing
Listing featured. Your listing will be featured on REW.
View featured placement
$1,245,000
5 bd 4 ba 2565 sf House

525 Lucas Way NWCalgary, AB, T3P 2E7

Evanston
  • 5 Bed
  • 4 Bath
  • 2565 Sqft
  • House

About this home

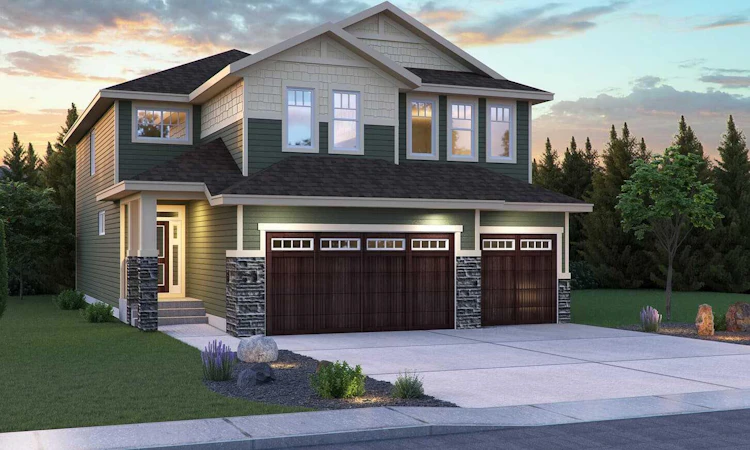
Welcome to the Savona by Brookfield Residential, an exceptional estate-style residence situated on a premium west-facing walkout lot backing onto peaceful green space in the sought-after community of Livingston. Offering over 2,500 sq. ft. of living space above grade, a fully developed walkout basement, and a 3-car garage, this beautifully upgraded home combines expansive living spaces, elevated finishes, and thoughtful design throughout. The main level is designed with both everyday living and entertaining in mind, with an open-concept layout connecting the dining area, great room, and stunning kitchen. The great room makes an immediate impression with soaring open-to-above ceilings and a dramatic two-storey gas fireplace, creating a striking focal point while filling the space with natural light. The chef-inspired kitchen features a gas cooktop, built-in wall oven, and a separate working kitchen with an additional gas range, providing exceptional functionality for both everyday cooking and entertaining. A flex room and full 3-piece bathroom add versatility, while the mudroom and pantry connect conveniently to the foyer. On the upper level, a spacious bonus room provides additional living space before leading into the expansive primary retreat. The primary bedroom features a walk-in closet and luxurious 5-piece ensuite complete with double vanities, a soaking tub, and fully tiled walk-in shower with niche and 10mm glass. Two additional bedrooms, a 5-piece bathroom with double vanities and a pocket door separating the shower and toilet area, and a large laundry room complete the upper level. The professionally developed walkout basement extends the living space with a large recreation room, wet bar, two additional bedrooms, and a full 4-piece bathroom. With direct access to the backyard and green space beyond, this level offers exceptional flexibility for guests, extended family, or additional entertaining space. Outside, oversized four-panel sliding patio doors connect the main living space to a full-width vinyl deck complete with a BBQ gas line, creating an effortless indoor-outdoor connection. The west-facing backyard backs onto peaceful green space, providing a beautiful setting to enjoy the outdoors. The 3-car garage completes the home with ample room for vehicles, storage, and everyday functionality. Surrounded by parks, pathways, and natural green space, Livingston offers a connected lifestyle with convenient access to the Livingston Hub, major roadways, and everyday amenities. Backed by both Brookfield Residential's builder warranty and Alberta New Home Warranty coverage, this exceptional home offers modern comfort, future flexibility, and peace of mind for years to come. *Please note: Property is under construction and photos are from a show home and may not reflect the exact finishes of the property for sale.
Listed by: Kevin French, Charles

Home facts and features

Price details
List Price
Home facts
Bedrooms
5
Full Bathrooms
4
Parking Spaces
3
Property Type
House
Lot Size
4792 ft²
Frontage
42.19 ft
Year Built
Built in 2026 (0 yrs old)
Style
2 Storey
Heating Type
Forced Air
Basement Details
Full
Features
Back Yard, Backs On To Park/green Space, Bbq Gas Line, Double Vanity, Front Yard, Gas, High Ceilings, Interior Lot, Kitchen Island, Laundry Room, No Animal Home, No Smoking Home, Open Floorplan, Pantry, Park, Private Entrance, Private Yard, Quartz Counters, Rectangular Lot, Schools Nearby, Sidewalks, Soaking Tub, Street Lights, Upper Level, Vinyl Windows, Walk-in Closet(s), Walking/bike Paths, Wet Bar
Amenities
Playground, Shopping Nearby, Storage
Appliances
Built-in Oven, Dishwasher, Dryer, Gas Cooktop, Gas Range, Microwave, Range Hood, Refrigerator, Washer
Community
Agent details
Primary Agent
Primary Broker
Charles
Secondary Agent
Secondary Broker
Charles
Listing details
Days on REW
1 Day
MLS® Number
A2338124
Source
Pillar 9
Board
Calgary Real Estate Board
Is this your listing? Help it to stand out.

Mortgage Calculator

Estimated Payments
Purchase Price
Mortgage Total
Down Payment
Amortization
25 Years
Interest Rate
3.99%

Connect with our mortgage partner

Gurkirat Athwal

Gurkirat Athwal

CIBC Mortgage

Mortgages, made clear. Bank-trained underwriting meets real estate expertise — for buyers, owners, and investors alike.

Connect with a mortgage expert

The displayed rates are provided as guidance only, are not guaranteed, or are to be considered an approval of credit. Approval will be based solely on your personal situation. You are encouraged to speak with a Mortgage Professional for the most accurate information and to determine your eligibility.

Property Insights

Bearspaw Christian School
  • n/a
  • -
  • In Catchment
Nose Creek Elementary School
  • n/a
  • -
  • In Catchment
St. Martin De Porres High School
  • n/a
  • -
  • In Catchment
A. E. Bowers Elementary School
  • n/a
  • -
  • In Catchment
C.W. Perry School
  • n/a
  • -
  • In Catchment
Ralph McCall School
  • n/a
  • -
  • In Catchment
Muriel Clayton Middle School
  • n/a
  • -
  • In Catchment
Our Lady Queen Of Peace Elementary School
  • n/a
  • -
  • In Catchment
Airdrie Learning Connection
  • n/a
  • -
  • In Catchment
Atlas Learning Academy
  • n/a
  • -
  • In Catchment
School catchments and distances are intended to be used as reference only. To verify enrolment eligibility for a property, contact the school directly.Report Incorrect Info
Listing data is subject to copyright, disclaimer, and additional requirements from the data provider. See our Terms of Use for terms applicable to this listing. Listing data was last updated on 2026-08-19.
We use cookies and other technologies for functionality, security, and to provide you with a personalized experience on our online services. By continuing to use our online services, you agree to our Privacy Policy and Terms of Use. For information on how to adjust your privacy settings, visit our Cookie Policy.
Dismiss

