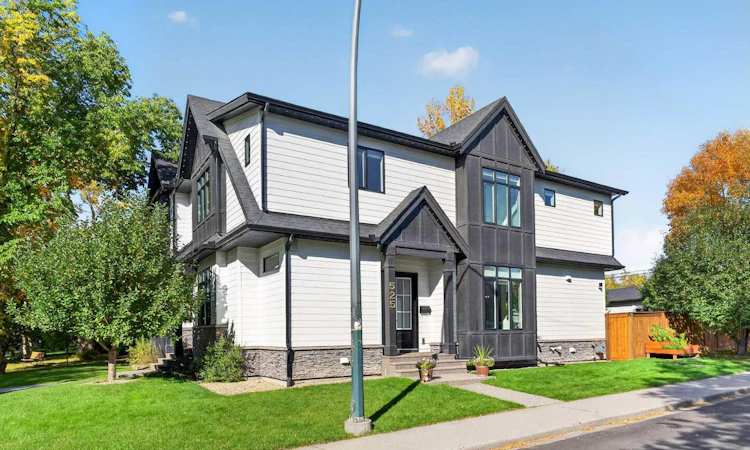
For Sale: 525 23 Street NW, Calgary, AB - REW
Boost your listing
Listing featured. Your listing will be featured on REW.
View featured placement
$1,050,000
4 bd • 4 ba • 2042 sf • Duplex

525 Nw 23rd StreetCalgary, AB, T2N 5E5

Hillhurst
  • 4 Bed
  • 4 Bath
  • 2042 Sqft
  • Duplex

About this home

Here in the highly desirable inner city neighbourhood of West Hillhurst is where you’ll find this beautifully appointed semi-detached home, on this terrific corner lot close to parks, schools & downtown. Original owners of this stylish designer home, which enjoys wide-plank white oak hardwood floors & central air, quartz countertops, 4 bedrooms & private backyard with oversized 2 car garage. Complemented by 10ft ceilings, you’ll be blown away by the free-flowing open concept main floor with its elegant living room with gas fireplace accented by built-in cabinets, spacious dining room with built-in cabinets & stunning custom kitchen with 2-toned cabinets, farmhouse sink & upgraded KitchenAid appliances including gas stove/convection oven & 48” fridge. The hardwood floors continue up to the 2nd floor & into the 3 bedrooms; the primary bedroom has vaulted ceilings & walk-in closet, & sleek ensuite with barn door & heated tile floors, double vanities, free-standing MAAX tub & glass shower. The lower level is beautifully finished with a 4th bedroom with walk-in closet, bathroom with shower & sensational rec room with wet bar & full wall of built-in cabinets. Convenient 2nd floor laundry with Electrolux washer/dryer & sink. Main floor mudroom with built-in bench & cabinets, next to the tastefully decorated powder room with vessel sink. The backyard is fully fenced & landscaped complete with deck with gas BBQ line, patio & dog run. Additional features of your next home include gemstone lights, 9ft ceilings on the 2nd floor, fibre-optic cable (wired-in during construction), large walk-in closet in the foyer, CAT6 ethernet cable throughout, wiring for alarm & speakers, Hardie Board siding & finished detached garage with spray foam insulation. All neighbourhood schools are only minutes from your front door, as well as bus stops & the West Hillhurst Community Centre & Park with its tennis courts, sports fields, playground & community gardens. Prime inner city location close to SAIT & Jubilee Auditorium, major retail centers, historic Riley Park, the vibrant Kensington district & easy access to University of Calgary & major medical facilities, Bow River Pathway System & downtown.
Listed by: Cam Sterns, Royal LePage Benchmark

Home facts and features

Price details
List Price
Home facts
Bedrooms
4
Full Bathrooms
3
Partial Bathrooms
1
Parking Spaces
2
Property Type
Duplex
Lot Size
3143 ft²
Frontage
136.62 sqft
Year Built
Built in 2021 (5 yrs old)
Style
2 Storey,Attached-Side by Side
Exterior Finish
Cement Fiber Board, Stone, Wood Frame
Heating Type
Natural Gas, Forced Air
Cooling
Central Air
Basement Details
Full
Features
Bookcases, Built-in Features, Chandelier, Closet Organizers, Deck, Double Vanity, High Ceilings, Kitchen Island, Laundry Room, Open Floorplan, Park, Patio, Playground, Pool, Quartz Counters, Schools Nearby, Shopping Nearby, Sink, Soaking Tub, Storage, Sump Pump(s), Tennis Court(s), Upper Level, Vaulted Ceiling(s), Walk-in Closet(s), Wet Bar
Appliances
Central Air Conditioner, Dishwasher, Dryer, Garburator, Microwave, Range Hood, Refrigerator, Stove, Washer, Water Softener
Community
Agent details
Primary Agent
Primary Broker
Royal LePage Benchmark
Secondary Agent
Secondary Broker
Royal LePage Benchmark
Listing details
Days on REW
1 Day
MLS® Number
A2345887
Source
Pillar 9
Board
Calgary Real Estate Board
Is this your listing? Help it to stand out.

Mortgage Calculator

Estimated Payments
Purchase Price
Mortgage Total
Down Payment
Amortization
25 Years
Interest Rate
3.99%

Connect with our mortgage partner

Gurkirat Athwal

Gurkirat Athwal

CIBC Mortgage

Mortgages, made clear. Bank-trained underwriting meets real estate expertise — for buyers, owners, and investors alike.

Connect with a mortgage expert

The displayed rates are provided as guidance only, are not guaranteed, or are to be considered an approval of credit. Approval will be based solely on your personal situation. You are encouraged to speak with a Mortgage Professional for the most accurate information and to determine your eligibility.

Property Insights

Louise Dean School
  • n/a
  • -
  • In Catchment
Madeleine d' Houet Bilingual School
  • n/a
  • -
  • In Catchment
Briar Hill School
  • n/a
  • -
  • In Catchment
Maria Montessori School
  • n/a
  • -
  • In Catchment
Queen Elizabeth School
  • n/a
  • -
  • In Catchment
Queen Elizabeth High School
  • n/a
  • -
  • In Catchment
Westmount Elementary School
  • n/a
  • -
  • In Catchment
Hillhurst School
  • n/a
  • -
  • In Catchment
Calgary Quest School
  • n/a
  • -
  • In Catchment
Branton School
  • n/a
  • -
  • In Catchment
School catchments and distances are intended to be used as reference only. To verify enrolment eligibility for a property, contact the school directly.Report Incorrect Info
Listing data is subject to copyright, disclaimer, and additional requirements from the data provider. See our Terms of Use for terms applicable to this listing. Listing data was last updated on 2026-09-25.
We use cookies and other technologies for functionality, security, and to provide you with a personalized experience on our online services. By continuing to use our online services, you agree to our Privacy Policy and Terms of Use. For information on how to adjust your privacy settings, visit our Cookie Policy.
Dismiss

