For Sale: 5221 42 Street, Camrose, AB - REW
Boost your listing
Listing featured. Your listing will be featured on REW.
View featured placement
$329,000
4 bd 3 ba 1300 sf House

5221 42nd StreetCamrose, AB, T4V 1A7

  • 4 Bed
  • 3 Bath
  • 1300 Sqft
  • House

About this home

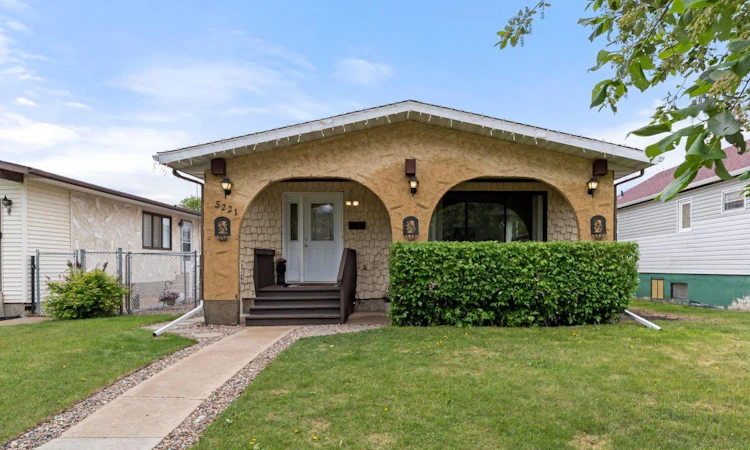
Packed with charm, character, and unique design touches, this 4 bedroom, 3 bathroom four-level split is anything but ordinary! From the inviting curb appeal to the stylish details found throughout, this home offers warmth, personality, and an abundance of natural light from every angle. Large windows fill the home with sunshine, creating bright, welcoming spaces from front to back and side to side. The main level features a spacious yet cozy living room, a dedicated dining area, and a lovely kitchen with plenty of cabinetry and workspace for everyday living. Upstairs, you'll find three bedrooms and a beautifully updated bathroom complete with a luxurious soaker tub, the perfect place to unwind after a long day. The primary bedroom is a true retreat with its own impressive ensuite with walk-in shower. The lower level has comfortable rec room, ideal for family movie night and work out space. A fourth bedroom, laundry room, and convenient 3-piece bathroom finish this level, while the basement provides plenty of storage for all your seasonal items and extras. Outside, the fully fenced yard creates a safe space for kids and pets to play, while the single detached garage is ideal for a workshop, hobby space, or additional storage. Enjoy your morning coffee in one of two outdoor patio seating areas, either on the charming front patio or the private side patio. Situated on a rare 40' x 150' lot, this property offers exceptional outdoor space and endless possibilities, including room to build the garage or shop of your dreams. Full of character, functionality, and charm this lovely home is ready for a new family to begin building memories here.
Listed by: Marilou Yampolsky, Coldwell Banker OnTrack Realty

Home facts and features

Price details
List Price
Home facts
Bedrooms
4
Full Bathrooms
3
Parking Spaces
1
Property Type
House
Lot Size
6099 ft²
Frontage
40.00 ft
Year Built
Built in 1978 (48 yrs old)
Style
4 Level Split
Heating Type
Forced Air
Basement Details
Partial
Features
Back Lane, Back Yard, Central Vacuum, Front Yard, Laundry Room, Lower Level, Other, Rectangular Lot, Schools Nearby, Sidewalks
Amenities
Playground, Storage
Appliances
See Remarks
Agent details
Primary Agent
Primary Broker
Coldwell Banker OnTrack Realty
Listing details
Days on REW
45 Days
Property Views
92
MLS® Number
A2318737
Source
Pillar 9
Board
Central Alberta REALTORS® Association
Is this your listing? Help it to stand out.

Mortgage Calculator

Estimated Payments
Purchase Price
Mortgage Total
Down Payment
Amortization
25 Years
Interest Rate
3.99%

Connect with our mortgage partner

Levko Koper

Levko Koper

DLC Ratefair Mortgage

Retired pro hockey player bringing the same discipline, work ethic and winning mindset to help you secure the right mortgage and score a great rate.

Connect with a mortgage expert

The displayed rates are provided as guidance only, are not guaranteed, or are to be considered an approval of credit. Approval will be based solely on your personal situation. You are encouraged to speak with a Mortgage Professional for the most accurate information and to determine your eligibility.

Property Insights

Sifton School
  • n/a
  • -
  • In Catchment
Charlie Killam School
  • n/a
  • -
  • In Catchment
St. Patrick Catholic School
  • n/a
  • -
  • In Catchment
Sparling School
  • n/a
  • -
  • In Catchment
Wavy Lake Colony School
  • n/a
  • -
  • In Catchment
Lougheed Colony School
  • n/a
  • -
  • In Catchment
Tofield Colony School
  • n/a
  • -
  • In Catchment
Rosalind Colony School
  • n/a
  • -
  • In Catchment
Holden Colony School
  • n/a
  • -
  • In Catchment
Camrose Colony School
  • n/a
  • -
  • In Catchment
School catchments and distances are intended to be used as reference only. To verify enrolment eligibility for a property, contact the school directly.Report Incorrect Info
Listing data is subject to copyright, disclaimer, and additional requirements from the data provider. See our Terms of Use for terms applicable to this listing. Listing data was last updated on 2026-07-21.

