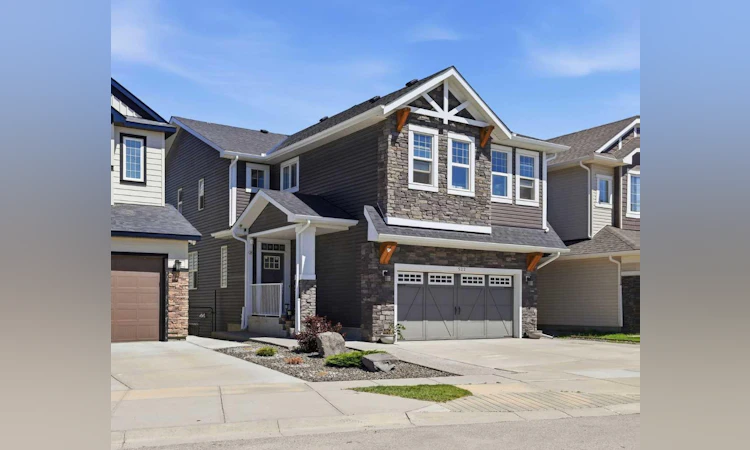
For Sale: 522 Sherwood Boulevard NW, Calgary, AB - REW
Boost your listing
Listing featured. Your listing will be featured on REW.
View featured placement
$1,189,000
6 bd 4 ba 2413 sf House

522 Sherwood Boulevard NWCalgary, AB, T3R 0Y6

Sherwood
  • 6 Bed
  • 4 Bath
  • 2413 Sqft
  • House

About this home

Luxury Walkout Estate Home for Sale in Sherwood NW Calgary. Rare opportunity to own this exceptional luxury estate home in the highly sought-after community of Sherwood NW Calgary. Perfectly positioned on a premium walkout lot backing directly onto a tranquil pond, ravine, and expansive green space, this remarkable residence offers breathtaking panoramic views from all three levels. Wake up to spectacular sunrises, unwind with unforgettable sunsets, and enjoy a peaceful natural setting that changes beautifully with every season. Offering approximately 3,300 sq. ft. of thoughtfully designed living space, this impressive 6-bedroom, 3.5-bathroom home is perfectly suited for large or multi-generational families. A newly completed 2-bedroom walkout basement suite (2025) adds exceptional flexibility and excellent mortgage-helper or rental income potential. From the moment you step inside, you're welcomed by soaring ceilings, elegant designer lighting, upgraded wrought-iron railings leading to the spacious bonus room, rich hand-scraped maple hardwood flooring, and expansive windows that flood the home with natural light while showcasing the stunning unobstructed pond and ravine views.Conveniently located near Beacon Hill and Sage Hill shopping centres, including Costco, Walmart, T&T Supermarket, restaurants, banks, fitness facilities, and quick access to Stoney Trail. Located within the designated Sir Winston Churchill High School zone — one of Calgary’s top-rated high schools. Designed for both everyday living and effortless entertaining, the gourmet chef's kitchen features premium KitchenAid appliances, including a built-in gas cooktop, built-in oven and microwave, soft-close cabinetry, under-cabinet lighting, a garburator, and beautiful titanium granite countertops. The luxurious primary retreat is a private sanctuary, offering stunning pond and ravine views, a spacious walk-in closet, and a spa-inspired ensuite designed for comfort and relaxation. Step outside to experience exceptional outdoor living. Enjoy morning coffee on the full-width Dura Deck with glass railings, entertain family and friends while taking in the panoramic scenery, or relax on the covered walkout patio surrounded by professionally landscaped grounds, mature trees, decorative stonework, and direct access to scenic walking paths and green space. Combining a premium walkout location, spectacular views, a legal basement suite, high-end finishes, and outstanding craftsmanship throughout, this is a rare opportunity to own one of Sherwood's most desirable estate homes. Luxury living, breathtaking views, and exceptional income potential—all in one extraordinary home. NEW ROOF A 2025. RMS MEASUREMENT BY FOOOTHILLS REAL ESTATE MEDIA.
Listed by: Dorje Lama, Real Estate Professionals Inc.

Home facts and features

Price details
List Price
Home facts
Bedrooms
6
Full Bathrooms
3
Partial Bathrooms
1
Parking Spaces
2
Property Type
House
Lot Size
3921 ft²
Frontage
36.35 ft
Year Built
Built in 2016 (10 yrs old)
Style
2 Storey
Heating Type
Forced Air,Natural Gas
Cooling
Central Air,
Basement Details
Full
Features
Balcony, Central Vacuum, French Door, Gas, Granite Counters, High Ceilings, Irregular Lot, No Animal Home, No Smoking Home, Open Floorplan, Other, Pond, Schools Nearby, Separate Entrance, Upper Level, Walk-in Closet(s)
Amenities
Playground, Shopping Nearby
Appliances
Central Air Conditioner, Dishwasher, Dryer, Garage Control(s), Garburator, Refrigerator, Stove(s), Washer, Window Coverings
Community
Agent details
Primary Agent
Primary Broker
Real Estate Professionals Inc.
Listing details
Days on REW
1 Day
MLS® Number
A2326802
Source
Pillar 9
Board
Calgary Real Estate Board
Is this your listing? Help it to stand out.

Mortgage Calculator

Estimated Payments
Purchase Price
Mortgage Total
Down Payment
Amortization
25 Years
Interest Rate
3.99%

Connect with our mortgage partner

Glenn Jorgensen

Glenn Jorgensen

EBS Modern Mortgage Group

No Fees, Great Rates - 15 minutes with us, could save you thousands.

Connect with a mortgage expert

The displayed rates are provided as guidance only, are not guaranteed, or are to be considered an approval of credit. Approval will be based solely on your personal situation. You are encouraged to speak with a Mortgage Professional for the most accurate information and to determine your eligibility.

Property Insights

Blessed Marie-Rose
  • n/a
  • -
  • In Catchment
Kenneth D. Taylor School
  • n/a
  • -
  • In Catchment
The Hamptons School
  • n/a
  • -
  • In Catchment
Citadel Park School
  • n/a
  • -
  • In Catchment
Our Lady Of Grace School
  • n/a
  • -
  • In Catchment
Tanbridge Academy
  • n/a
  • -
  • In Catchment
Hidden Valley School
  • n/a
  • -
  • In Catchment
Yufeng Chinese School
  • n/a
  • -
  • In Catchment
Valley Creek School
  • n/a
  • -
  • In Catchment
St. Brigid School
  • n/a
  • -
  • In Catchment
School catchments and distances are intended to be used as reference only. To verify enrolment eligibility for a property, contact the school directly.Report Incorrect Info
Listing data is subject to copyright, disclaimer, and additional requirements from the data provider. See our Terms of Use for terms applicable to this listing. Listing data was last updated on 2026-07-09.

