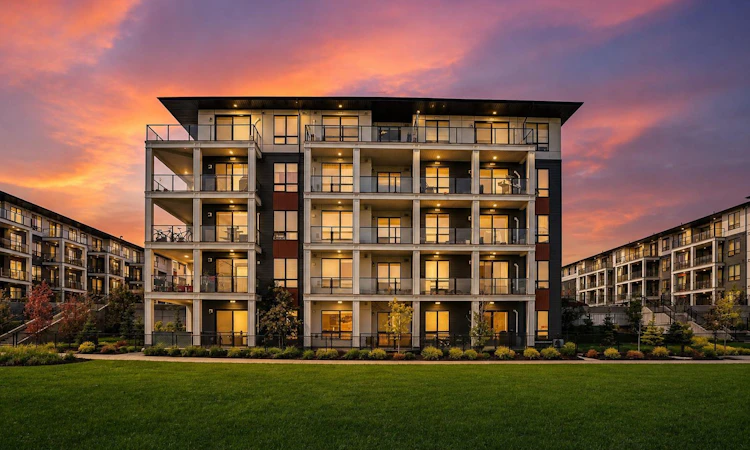
For Sale: 5216-15 Sage Meadows Landing NW, Calgary, AB - REW
Boost your listing
Listing featured. Your listing will be featured on REW.
View featured placement
$299,990
2 bd • 2 ba • 806 sf • Apt/Condo

5216 - 15 Nw Sage Meadows LandingCalgary, AB, T3P 1E5

Sage Hill
  • 2 Bed
  • 2 Bath
  • 806 Sqft
  • Apt/Condo

About this home

Stylish, Move-In-Ready Living at Sage Hill Park II | Welcome to Sage Hill Park II, where modern design meets everyday comfort! This beautifully maintained condo showcases the sought-after Excellent floor plan by Brad Remington Homes, offering 2 spacious bedrooms, 2 full bathrooms, and an inviting open-concept layout. Freshly painted before listing, professionally cleaned, and featuring recently shampooed carpets, this immaculate home is ready for you to move in and enjoy. Modern zebra blinds throughout add a stylish finishing touch. The bright and airy interior features 9-foot ceilings and luxury vinyl plank flooring throughout the kitchen, living area, and bathrooms. The chef-inspired kitchen is thoughtfully designed with elegant quartz countertops, soft-close cabinetry, upgraded 42-inch upper cabinets, and a generous 96-inch Charlie pantry. The upgraded stainless steel appliance package includes a refrigerator with ice and water dispenser, electric stove, built-in dishwasher, and over-the-range microwave. A front-load washer and dryer add everyday convenience. The spacious primary bedroom offers a relaxing retreat, complete with a well-appointed ensuite featuring a deluxe shower. The second bedroom provides excellent flexibility for guests, a home office, or additional living space. Both bedrooms feature plush carpeting for added warmth and comfort. Premium upgrades and features include: Upgraded stainless steel appliance package 42-inch upper kitchen cabinets and 96-inch Charlie pantry Quartz countertops and soft-close cabinetry Luxury vinyl plank flooring in the kitchen, living area, and bathrooms Rough-in for future air conditioning installation Deluxe ensuite shower In-suite laundry with front-load washer and dryer Modern zebra blinds and all window coverings included Titled underground parking stall Dedicated storage unit Backing onto a beautiful environmental reserve and regional bike pathway, this home offers a wonderful balance of urban convenience and natural surroundings. Enjoy peaceful views and easy access to outdoor recreation, walking, and cycling routes right outside your community. The location is equally impressive! Walk to Sage Hill Crossing for shopping, restaurants, and everyday essentials, or head just minutes away to Beacon Hill Centre, featuring Costco and a wide selection of major retailers. With quick and convenient access to Stoney Trail, commuting throughout Calgary is simple and efficient. With $12,297 in builder upgrades, detailed upgrade documentation, and the builder-marked floor plan included in the supplements for your review, this exceptional property offers outstanding value and thoughtful design in one of Northwest Calgary's desirable communities. Whether you're a first-time homebuyer, downsizing, or looking for an attractive investment opportunity, this move-in-ready condo checks all the boxes. Modern finishes, functional living space, nature at your doorstep, and unbeatable convenience—don't miss it.
Listed by: Saeed Mohammad, Royal LePage Mission Real Estate

Home facts and features

Price details
List Price
Strata Maintenance Fees
$376 Monthly
Home facts
Bedrooms
2
Full Bathrooms
2
Parking Spaces
1
Parking Details
Titled
Property Type
Apt/Condo
Year Built
Built in 2023 (3 yrs old)
Style
Apartment-Single Level Unit
Exterior Finish
Composite Siding
Heating Type
Baseboard
Features
Balcony(s), Double Vanity, In Unit Laundry, Low Flow Plumbing Fixtures, No Animal Home, No Smoking Home, Playground, Quartz Counters, Schools Nearby, Shopping Nearby, Sidewalks, Street Lights, Walking/bike Paths
Amenities
Elevator
Appliances
Dishwasher, Dryer, Electric Range, Microwave, Refrigerator
Community
Agent details
Primary Agent
Primary Broker
Royal LePage Mission Real Estate
Listing details
Days on REW
1 Day
Property Views
49
MLS® Number
A2354531
Source
Pillar 9
Board
Calgary Real Estate Board
Is this your listing? Help it to stand out.

Mortgage Calculator

provided by REW Digital Ltd
Estimated Payments
Purchase Price
Mortgage Total
Down Payment
Amortization
25 Years
Interest Rate
3.99%

Connect with our mortgage partner

Aamir Khalique

Aamir Khalique

Dominion Lending

Found a home you love? Let's get you pre-approved and mortgage-ready so you can shop with confidence and make stronger offers.

Connect with a mortgage expert

The displayed rates are provided as guidance only, are not guaranteed, or are to be considered an approval of credit. Approval will be based solely on your personal situation. You are encouraged to speak with a Mortgage Professional for the most accurate information and to determine your eligibility.

Property Insights

Our Lady Of Grace School
  • n/a
  • -
  • In Catchment
Kenneth D. Taylor School
  • n/a
  • -
  • In Catchment
Blessed Marie-Rose
  • n/a
  • -
  • In Catchment
Hidden Valley School
  • n/a
  • -
  • In Catchment
Buffalo Rubbing Stone School
  • n/a
  • -
  • In Catchment
Valley Creek School
  • n/a
  • -
  • In Catchment
St. Elizabeth Seton School
  • n/a
  • -
  • In Catchment
Captain Nichola Goddard School
  • n/a
  • -
  • In Catchment
The Hamptons School
  • n/a
  • -
  • In Catchment
St. Jerome Elementary School
  • n/a
  • -
  • In Catchment
School catchments and distances are intended to be used as reference only. To verify enrolment eligibility for a property, contact the school directly.Report Incorrect Info
Listing data is subject to copyright, disclaimer, and additional requirements from the data provider. See our Terms of Use for terms applicable to this listing. Listing data was last updated on 2026-10-24.
We use cookies and other technologies for functionality, security, and to provide you with a personalized experience on our online services. By continuing to use our online services, you agree to our Privacy Policy and Terms of Use. For information on how to adjust your privacy settings, visit our Cookie Policy.
Dismiss