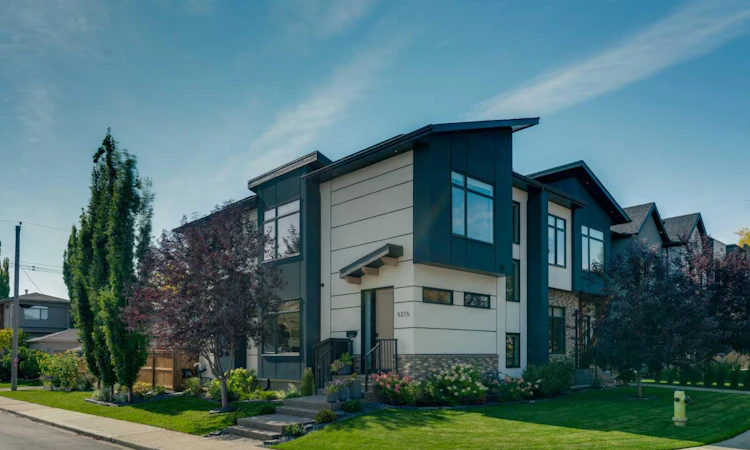
For Sale: 5215 4a Street SW, Calgary, AB - REW
Boost your listing
Listing featured. Your listing will be featured on REW.
View featured placement
$1,175,000
4 bd • 4 ba • 1960 sf • Duplex
5215 4a Street SW
Street ViewDirections

5215 Sw 4a StreetCalgary, AB, T2V 0A4

Windsor Park
  • 4 Bed
  • 4 Bath
  • 1960 Sqft
  • Duplex

About this home

CORNER LOT | SOUTH BACKYARD | A/C + SOLAR | BUILT BY AK HOMES | PRISTINELY LANDSCAPED | SMART HOME UPGRADES | Welcome to 5215 4a Street, in the heart of Windsor Park, one of Calgary’s premier SW inner city communities. With over 2,600 SQFT of finished space, a sunny south facing backyard and thoughtful details throughout, this home gives you plenty to get excited about. Large south and east facing windows fill the home with natural light, while 10ft ceilings and 8ft interior doors give the main level a sense of grand luxury. Wide plank engineered hardwood, skylights and pot lights in flat painted ceilings bring everything together, with an open layout made for entertaining. The chef’s kitchen features stainless steel appliances, a gas range with a built-in hood fan, quartz counters, a custom tile backsplash, full height cabinets and extra pantry space. The dining area has room for 10, so go ahead and offer to host this year’s holiday dinner. Afterward, settle into the cozy living area centred around a gas fireplace. A large rear mudroom keeps coats, boots and muddy paws in check, with direct access to the south backyard. A tucked away 2pc powder room and custom open riser staircase complete the main level. Upstairs, the massive primary suite offers a place to unwind with a walk-in closet and a 6pc ensuite featuring a stand alone soaker tub, custom tile shower and his and hers vanities. Two additional bedrooms offer space for little ones, teenagers or guests, alongside a 4pc bathroom and full size laundry room. The fully developed basement features a large family room ready for a kids’ play area, or movie nights with the family, plus a spacious fourth bedroom, 3pc bathroom and plenty of storage. Outside, the south facing backyard is a green thumb’s dream, with custom planter boxes, irrigation system and a full size composite deck with detailed finishing, a gas line for summer BBQs and a second gas line for a fire table or patio heater. Tend the garden, host friends or soak up the afternoon sun, with easy access to the heated double garage with a dozen flush mount lights. A/C keeps things comfortable through the summer, while solar panels help keep rising energy costs down. Other upgrades include a 2x6 party wall with double drywall and sound bar for an increased sound barrier, Hunter Douglas motorized smart blinds, a custom-built Hardie board shed, Lutron smart switches on most lighting circuits, built-in ceiling speakers on the main and second floors plus exterior deck speakers, newly added irrigation, hardwired exterior security cameras and Ethernet cabling throughout all floors and rooms. Walk to Britannia Shopping Plaza, grab an ice cream at Village, shop at Chinook Centre, then hit the off-leash area or Elboya Park, all just minutes from the downtown core. Inner city convenience, premium craftsmanship, room for the whole family and a backyard worth coming home to. Book your private showing today!
Listed by: Eric Boyd, RE/MAX House of Real Estate

Home facts and features

Price details
List Price
Home facts
Bedrooms
4
Full Bathrooms
3
Partial Bathrooms
1
Parking Spaces
2
Property Type
Duplex
Lot Size
2992 ft²
Frontage
24.94 sqft
Year Built
Built in 2018 (8 yrs old)
Style
2 Storey,Attached-Side by Side
Exterior Finish
Wood Frame
Heating Type
Natural Gas, Forced Air
Cooling
Central Air
Basement Details
Full
Features
Built-in Features, Closet Organizers, Deck, Double Vanity, High Ceilings, Kitchen Island, Laundry Room, Open Floorplan, Park, Playground, Quartz Counters, Recessed Lighting, Schools Nearby, Shopping Nearby, Sidewalks, Soaking Tub, Storage, Street Lights, Tennis Court(s), Upper Level, Walking/bike Paths
Appliances
Central Air Conditioner, Dishwasher, Microwave, Range Hood, Refrigerator, Stove, Washer & Dryer
Community
Agent details
Primary Agent
Primary Broker
RE/MAX House of Real Estate
Listing details
Days on REW
1 Day
MLS® Number
A2346700
Source
Pillar 9
Board
Calgary Real Estate Board
Is this your listing? Help it to stand out.

Mortgage Calculator

Estimated Payments
Purchase Price
Mortgage Total
Down Payment
Amortization
25 Years
Interest Rate
3.99%

Connect with our mortgage partner

Aamir Khalique

Aamir Khalique

Dominion Lending

Found a home you love? Let's get you pre-approved and mortgage-ready so you can shop with confidence and make stronger offers.

Connect with a mortgage expert

The displayed rates are provided as guidance only, are not guaranteed, or are to be considered an approval of credit. Approval will be based solely on your personal situation. You are encouraged to speak with a Mortgage Professional for the most accurate information and to determine your eligibility.

Property Insights

St. Anthony School
  • n/a
  • -
  • In Catchment
Elboya School
  • n/a
  • -
  • In Catchment
Elbow Park School
  • n/a
  • -
  • In Catchment
St. Augustine Elementary Junior High School
  • n/a
  • -
  • In Catchment
Calgary Jewish Academy
  • n/a
  • -
  • In Catchment
Canadian Montessori School
  • n/a
  • -
  • In Catchment
Henry Wise Wood High School
  • n/a
  • -
  • In Catchment
Chinook Park School
  • n/a
  • -
  • In Catchment
West Island College
  • n/a
  • -
  • In Catchment
Fairview School
  • n/a
  • -
  • In Catchment
School catchments and distances are intended to be used as reference only. To verify enrolment eligibility for a property, contact the school directly.Report Incorrect Info
Listing data is subject to copyright, disclaimer, and additional requirements from the data provider. See our Terms of Use for terms applicable to this listing. Listing data was last updated on 2026-09-24.
We use cookies and other technologies for functionality, security, and to provide you with a personalized experience on our online services. By continuing to use our online services, you agree to our Privacy Policy and Terms of Use. For information on how to adjust your privacy settings, visit our Cookie Policy.
Dismiss

