For Sale: 5210-16969 24 Street SW, Calgary, AB - REW
Boost your listing
Listing featured. Your listing will be featured on REW.
View featured placement
$315,000
2 bd 2 ba 843 sf Apt/Condo

5210 - 16969 24th Street SWCalgary, AB, T2Y 0J8

Bridlewood
  • 2 Bed
  • 2 Bath
  • 843 Sqft
  • Apt/Condo

About this home

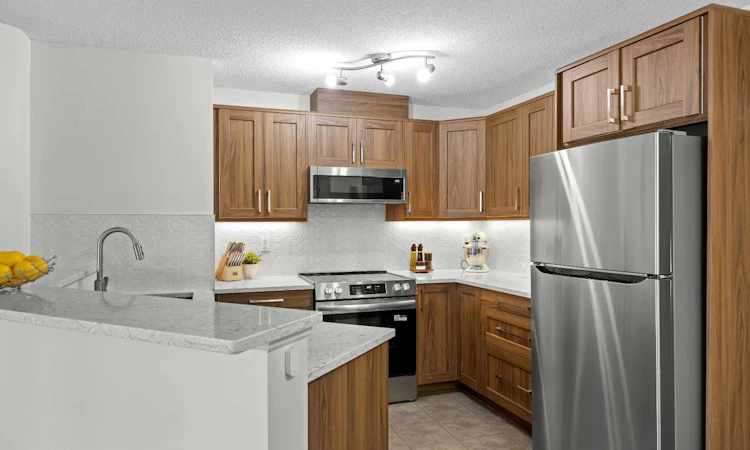
Welcome to this meticulously maintained and extensively renovated condo. From the moment you step inside, you'll appreciate the durable wide-plank luxury vinyl flooring, fresh paint, updated light fixtures, and bright, open-concept design. The stunning, fully renovated kitchen (2025) is sure to impress with quartz countertops, extended cabinetry featuring custom pull-out storage, under-cabinet lighting, updated water shut-off valves beneath the sinks for added peace of mind, and upgraded stainless steel appliances (2025), all backed by warranty. The adjacent dining area provides the perfect setting for everyday meals, while the spacious living room opens onto a sunny, south-facing covered balcony. The generous primary bedroom features a walk-through double-sided closet leading to a private 4-piece ensuite. A second bedroom, an additional 4-piece bathroom, new full-sized in-suite laundry, and dedicated in-unit storage provide exceptional functionality for a variety of lifestyles. An assigned parking stall is included, and the condo fees cover all utilities, making monthly budgeting simple and predictable. Ideally located within walking distance of Sobeys, Shoppers Drug Mart, Starbucks, Tim Hortons, restaurants, daycare, schools, and everyday amenities. Commuting is a breeze with a bus stop directly in front of the building offering convenient access to the C-Train. You'll also enjoy quick access to the endless walking and biking trails of Fish Creek Park, while Costco, shopping, dining, and additional amenities at Tsuut'ina Nation are just minutes away. Whether you're a first-time buyer, downsizer, or investor, this move-in-ready home offers outstanding value in an exceptional location.
Listed by: Charlene Martindale, eXp Realty of Canada

Home facts and features

Price details
List Price
Strata Maintenance Fees
$543 Monthly
Home facts
Bedrooms
2
Full Bathrooms
2
Parking Details
Assigned
Property Type
Apt/Condo
Year Built
Built in 2013 (13 yrs old)
Style
Apartment-Single Level Unit
Heating Type
Baseboard
Features
Balcony, In Unit, Laundry Room, Lighting, No Animal Home, No Smoking Home, Open Floorplan, Park, Pond, Quartz Counters, Schools Nearby, Sidewalks, Street Lights, Walk-in Closet(s), Walking/bike Paths
Amenities
Elevator(s), Playground, Shopping Nearby, Storage, Visitor Parking
Appliances
Dishwasher, Dryer, Microwave Hood Fan, Refrigerator, Stove, Washer, Window Coverings
Community
Agent details
Primary Agent
Primary Broker
eXp Realty of Canada
Secondary Agent
Secondary Broker
eXp Realty of Canada
Listing details
Days on REW
1 Day
MLS® Number
A2334283
Source
Pillar 9
Board
Calgary Real Estate Board
Is this your listing? Help it to stand out.

Mortgage Calculator

Estimated Payments
Purchase Price
Mortgage Total
Down Payment
Amortization
25 Years
Interest Rate
3.99%

Connect with our mortgage partner

Aamir Khalique

Aamir Khalique

Dominion Lending

Found a home you love? Let's get you pre-approved and mortgage-ready so you can shop with confidence and make stronger offers.

Connect with a mortgage expert

The displayed rates are provided as guidance only, are not guaranteed, or are to be considered an approval of credit. Approval will be based solely on your personal situation. You are encouraged to speak with a Mortgage Professional for the most accurate information and to determine your eligibility.

Property Insights

Bridlewood School
  • n/a
  • -
  • In Catchment
Glenmore Christian Academy Junior High
  • n/a
  • -
  • In Catchment
Glenmore Christian Academy
  • n/a
  • -
  • In Catchment
Monsignor J. J. O'Brien
  • n/a
  • -
  • In Catchment
Marshall Springs School
  • n/a
  • -
  • In Catchment
Our Lady Of The Evergreens Catholic School
  • n/a
  • -
  • In Catchment
Evergreen School
  • n/a
  • -
  • In Catchment
Somerset School
  • n/a
  • -
  • In Catchment
Samuel W. Shaw School
  • n/a
  • -
  • In Catchment
Father Doucet School
  • n/a
  • -
  • In Catchment
School catchments and distances are intended to be used as reference only. To verify enrolment eligibility for a property, contact the school directly.Report Incorrect Info
Listing data is subject to copyright, disclaimer, and additional requirements from the data provider. See our Terms of Use for terms applicable to this listing. Listing data was last updated on 2026-08-05.
We use cookies and other technologies for functionality, security, and to provide you with a personalized experience on our online services. By continuing to use our online services, you agree to our Privacy Policy and Terms of Use. For information on how to adjust your privacy settings, visit our Cookie Policy.
Dismiss

