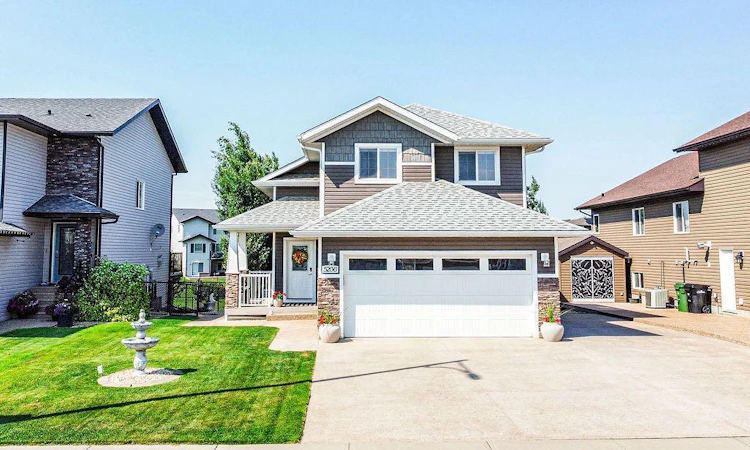
For Sale: 5206 33a Avenue, Camrose, AB - REW
Boost your listing
Listing featured. Your listing will be featured on REW.
View featured placement
$639,900
5 bd 4 ba 1514 sf House

5206 33a AvenueCamrose, AB, T4V 4E2

  • 5 Bed
  • 4 Bath
  • 1514 Sqft
  • House

About this home

Rarely does a home come along in Creekview that offers this much space, style and an incredible park-side setting! Backing onto green space with beautiful views, this polished walk-out home features a unique split-level layout with 1514sq ft, 5 bedrooms and 4 bathrooms, designed with family living and entertaining in mind. The main level is filled with natural light, featuring beautiful hardwood floors, vaulted ceilings and huge windows overlooking the park. The spacious kitchen offers an abundance of cabinetry and a large island, pantry, high end lighting while the adjoining living room invites you to relax around the gas fireplace. A flexible dining area makes hosting easy, and the main floor primary suite creates a private retreat all its own. Main floor laundry adds everyday convenience. Upstairs, you'll find two additional bedrooms and a 4-piece bathroom. The upper Duradeck is the perfect place to enjoy your morning coffee or evening sunsets while taking in the peaceful park views. The fully finished walk-out basement adds even more living space with two additional bedrooms, a 3-piece bathroom, wet bar, plenty of storage and a spacious rec room with another gas fireplace. Patio doors lead directly to the exposed aggregate patio and fenced backyard, where you'll find underground sprinklers and hot tub hookups. The welcoming front entry, epoxy-floored garage with floor drain, central A/C and thoughtful finishes throughout complete this exceptional home. A rare Creekview find that offers beautiful views, versatile living space and a setting you'll love coming home to!
Listed by: Marilou Yampolsky, Coldwell Banker OnTrack Realty

Home facts and features

Price details
List Price
Home facts
Bedrooms
5
Full Bathrooms
3
Partial Bathrooms
1
Parking Spaces
2
Property Type
House
Lot Size
5663 ft²
Frontage
51.00 ft
Year Built
Built in 2012 (14 yrs old)
Style
3 Level Split
Heating Type
Fireplace(s),Forced Air
Cooling
Central Air
Basement Details
Full
Features
Backs On To Park/green Space, Central Vacuum, Gas, Kitchen Island, Main Level, No Neighbours Behind, Open Floorplan, Other, Pantry, Park, Rectangular Lot, Sidewalks, Street Lights, Sump Pump(s), Vaulted Ceiling(s), Vinyl Windows, Walk-in Closet(s), Walking/bike Paths
Amenities
Playground
Appliances
See Remarks
Agent details
Primary Agent
Primary Broker
Coldwell Banker OnTrack Realty
Listing details
Days on REW
2 Days
MLS® Number
A2333770
Source
Pillar 9
Board
Central Alberta REALTORS® Association
Is this your listing? Help it to stand out.

Mortgage Calculator

Estimated Payments
Purchase Price
Mortgage Total
Down Payment
Amortization
25 Years
Interest Rate
3.99%

Connect with our mortgage partner

Glenn Jorgensen

Glenn Jorgensen

EBS Modern Mortgage Group

No Fees, Great Rates - 15 minutes with us, could save you thousands.

Connect with a mortgage expert

The displayed rates are provided as guidance only, are not guaranteed, or are to be considered an approval of credit. Approval will be based solely on your personal situation. You are encouraged to speak with a Mortgage Professional for the most accurate information and to determine your eligibility.

Property Insights

Jack Stuart School
  • n/a
  • -
  • In Catchment
Camrose Outreach School
  • n/a
  • -
  • In Catchment
Battle River Home Schools
  • n/a
  • -
  • In Catchment
Battle River Online
  • n/a
  • -
  • In Catchment
Chester Ronning School
  • n/a
  • -
  • In Catchment
Our Lady Of Mount Pleasant Catholic School
  • n/a
  • -
  • In Catchment
École Des Fondateurs
  • n/a
  • -
  • In Catchment
Tofield Colony School
  • n/a
  • -
  • In Catchment
Rosalind Colony School
  • n/a
  • -
  • In Catchment
Holden Colony School
  • n/a
  • -
  • In Catchment
School catchments and distances are intended to be used as reference only. To verify enrolment eligibility for a property, contact the school directly.Report Incorrect Info
Listing data is subject to copyright, disclaimer, and additional requirements from the data provider. See our Terms of Use for terms applicable to this listing. Listing data was last updated on 2026-08-02.
We use cookies and other technologies for functionality, security, and to provide you with a personalized experience on our online services. By continuing to use our online services, you agree to our Privacy Policy and Terms of Use. For information on how to adjust your privacy settings, visit our Cookie Policy.
Dismiss

