For Sale: 52 Sandstone Ridge Crescent, Okotoks, AB - REW
Boost your listing
Listing featured. Your listing will be featured on REW.
View featured placement
$899,900
4 bd 4 ba 1612 sf House

52 Sandstone Ridge CrescentOkotoks, AB, T1S 1P9

  • 4 Bed
  • 4 Bath
  • 1612 Sqft
  • House

About this home

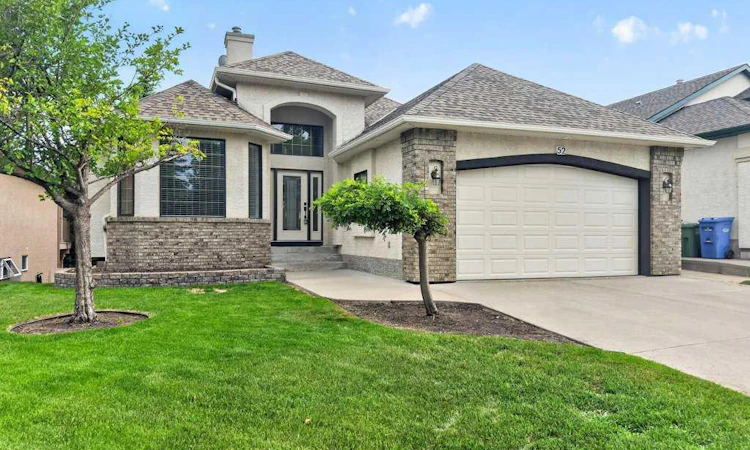
Are you looking for a BEAUTIFUL WALKOUT BUNGALOW close to WALKING PATHS (with amazing mountain views) and within easy walking distance to the GOLF COURSE? How about a walk around the nearby ponds or along the river for sights and sounds of nature. If you like a quiet location, you will love this spacious Sandstone bungalow on a WIDE LOT (almost 50' WIDE), with MORE BUNGALOWS on both sides, and exclusively bungalows on the entire street behind this home! Come see 52 Sandstone Ridge Crescent! BEAUTIFUL CURB APPEAL, double HEATED GARAGE, great roof lines, timeless brick detailing, and an arched covering leading to the front door! Step inside and you will instantly appreciate the QUALITY CRAFTSMANSHIP and TASTEFUL RENOVATIONS. The entry has a SOARING CEILING with large upper window! The main floorplan also has 3 BAYED WINDOWS (at the flex room, primary bedroom & dining room) for PLENTY OF NATURAL LIGHT! Open design on the main level gives sight-lines to beautiful finishing throughout the home. Stunning CUSTOM CABINETRY & BUILT-INS, a true display of serious craftsmanship! Do you like to cook and entertain? You will love this kitchen! The kitchen has a large central island with beautiful solid-surface counters. Gas cooktop and built-in oven plus a FULL-SIZE FRIDGE. Extra cabinets at both ends of the island. Absolutely gorgeous wood-hood and crown moulding! Walkthrough pantry leads to the mudroom where you will find a partner FULL-SIZE FREEZER. The dining room is spacious, and visible from the living room through their shared three-way fireplace. The living room has a tiered 12' ceiling, beautiful built-ins and large Low-E windows overlooking the back deck. Enjoy a summer barbeque on your walkout deck (with mint-condition vinyl flooring, aluminum railing & glass inserts, and a gas line for the BBQ). At the end of the day, unwind in the lovely ensuite bathroom with corner tub, and easy-entry shower (with new glass). Beautiful high-grade maple hardwood and tile flooring throughout the main level, plus hardwood running down the stairs. Downstairs you will find two separate spaces, one for yourselves, and the other for guests. The main basement space has two bedrooms (with walk-in closets), a full bath, and a large rec room with corner fireplace and more beautiful built-ins. The guest area has yet another bedroom, and bathroom, and kitchenette. You will always be cozy downstairs thanks to in slab heat (with three zones). IMPROVEMENTS IN THE LAST FIVE YEARS: New Front Door, Sidelights, and Concrete Walkway on West Side of Home, New Hardwood Flooring on the Main Level & Stairs, New Vinyl Plank Downstairs, Entirely New Bathroom Down, New Water Heater, Central Vac and Garage Opener, New Faucets, Toilets and Sinks, New Kitchen Counters, Closet Shelving, Door Hardware and Many New Appliances, Many New Light Fixtures, New Wet Bar, and New Guest Suite Configuration.
Listed by: Brian Selders, RE/MAX Complete Realty

Home facts and features

Price details
List Price
Home facts
Bedrooms
4
Full Bathrooms
3
Partial Bathrooms
1
Parking Spaces
2
Property Type
House
Lot Size
5228 ft²
Frontage
49.22 ft
Year Built
Built in 1998 (28 yrs old)
Style
Bungalow
Heating Type
In Floor,Fireplace(s),Forced Air,Natural Gas
Basement Details
Full
Features
Bar, Built-in Features, Central Vacuum, Closet Organizers, Crown Molding, Double Vanity, Gas, High Ceilings, Kitchen Island, Landscaped, Lower Level, Main Level, Natural Woodwork, Open Floorplan, Pantry, Park, Separate Entrance, Stone Counters, Walk-in Closet(s), Walking/bike Paths
Amenities
Storage
Appliances
Built-in Oven, Dishwasher, Dryer, Freezer, Garage Control(s), Gas Cooktop, Microwave, Refrigerator, Washer
Agent details
Primary Agent
Primary Broker
RE/MAX Complete Realty
Listing details
Days on REW
24 Days
Property Views
115
MLS® Number
A2324984
Source
Pillar 9
Board
Calgary Real Estate Board
Is this your listing? Help it to stand out.

Mortgage Calculator

Estimated Payments
Purchase Price
Mortgage Total
Down Payment
Amortization
25 Years
Interest Rate
3.99%

Connect with our mortgage partner

Glenn Jorgensen

Glenn Jorgensen

EBS Modern Mortgage Group

No Fees, Great Rates - 15 minutes with us, could save you thousands.

Connect with a mortgage expert

The displayed rates are provided as guidance only, are not guaranteed, or are to be considered an approval of credit. Approval will be based solely on your personal situation. You are encouraged to speak with a Mortgage Professional for the most accurate information and to determine your eligibility.

Property Insights

St. Luke's Outreach Centre Okotoks
  • n/a
  • -
St. Luke's Outreach Centre Brooks
  • n/a
  • -
St. Luke's Outreach Centre Drumheller
  • n/a
  • -
Strathcona-Tweedsmuir School
  • n/a
  • -
Okotoks Junior High School
  • n/a
  • -
Big Rock School
  • n/a
  • -
École Beausoleil
  • n/a
  • -
Percy Pegler Elementary School
  • n/a
  • -
Good Shepherd School
  • n/a
  • -
Cameron Crossing School
  • n/a
  • -
School catchments and distances are intended to be used as reference only. To verify enrolment eligibility for a property, contact the school directly.Report Incorrect Info
Listing data is subject to copyright, disclaimer, and additional requirements from the data provider. See our Terms of Use for terms applicable to this listing. Listing data was last updated on 2026-07-22.

