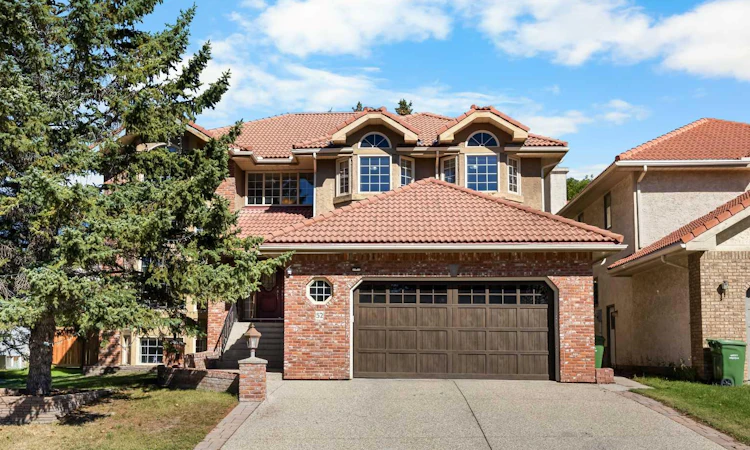
For Sale: 52 Edgeview Road NW, Calgary, AB - REW
Boost your listing
Listing featured. Your listing will be featured on REW.
View featured placement
$1,099,900
5 bd 4 ba 3110 sf House
52 Edgeview Road NW
Street ViewDirections

52 Edgeview Road NWCalgary, AB, T3A 4T8

Edgemont
  • 5 Bed
  • 4 Bath
  • 3110 Sqft
  • House

About this home

IMPRESSIVE EDGEMONT HOME WITH OVER 4,500 SQ.FT. OF DEVELOPED LIVING SPACE! Welcome to this distinctive 4+1 Bedroom + 2 Den, 3.5 Bathroom home with a separate-entry illegal Basement Suite and Double Attached Garage. From the dramatic 18-ft open-to-above foyer and curved staircase to the soaring two-storey Living Room windows and extensive woodwork, this home offers impressive scale and flexibility across three finished levels. Step inside through the 18-ft foyer, where tile flooring and a curved staircase create a memorable first impression. Beyond the foyer, 9-ft ceilings continue throughout the Main level, with hardwood flooring extending through the principal living areas. The South-facing Living Room is filled with natural light from dramatic two-storey windows and anchored by a gas fireplace. The adjoining Dining Room features a wet bar for entertaining. The well appointed Kitchen offers Quartz countertops, a generous centre island with eating bar, Stainless Steel appliances, ample cabinetry and walk-in pantry. The spacious Nook, complemented by additional counter space and a built-in wine rack, provides direct access to the rear Deck with Gazebo, complete with a gas hookup. The Family Room adds another inviting gathering space with wood panelling, built-in shelving, and a second gas fireplace, while a Den behind pocket doors, complete with a built-in bookcase, offers an ideal Home Office. On the upper level, an open Loft overlooks the Living Room below. The oversized Primary Bedroom includes a sitting area, a Walk-In Closet, and a 5-piece Ensuite highlighted by an 11 ft 7 in vaulted ceiling, skylight, double vanity, jetted tub, and separate shower. Three additional Bedrooms and a 4-piece Bathroom with another skylight complete this level. The fully finished Basement features a separate entrance and an illegal Suite, providing flexibility for extended family or guests. A Recreation Room with a third gas fireplace connects to a second Kitchen, spacious dining area, and walk-in pantry. An additional Bedroom, second Den, a flex area, and a 4-piece Bathroom with Laundry complete the lower level. The Northwest-facing backyard is framed by mature trees and established landscaping, with a large Deck and Gazebo for outdoor enjoyment. The Double Attached Garage offers extra storage and side-door access. Additional features include A/C, Dual Furnaces, Dual Hot Water Tanks, no Poly-B and a Tile Roof. This home is within walking distance to schools, and close to parks, pathways, shopping, Nose Hill Park, and major routes including Shaganappi Trail and John Laurie Boulevard. With its generous layout and flexible lower-level setup, this is a standout opportunity in Northwest Calgary. Book your private showing today!
Listed by: Jessica Chan, Jessica Chan Real Estate & Management Inc.

Home facts and features

Price details
List Price
Home facts
Bedrooms
5
Full Bathrooms
3
Partial Bathrooms
1
Parking Spaces
2
Property Type
House
Lot Size
6970 ft²
Frontage
59.06 ft
Year Built
Built in 1989 (37 yrs old)
Style
2 Storey
Heating Type
Fireplace(s),Forced Air
Cooling
Central Air
Basement Details
Full
Features
Basement, Bbq Gas Line, Bookcases, Built-in Features, Ceiling Fan(s), Double Vanity, Family Room, Gas, Gazebo, High Ceilings, In Basement, Jetted Tub, Kitchen Island, Landscaped, Living Room, Main Level, Multiple Locations, Open Floorplan, Pantry, Park, Quartz Counters, Rectangular Lot, Schools Nearby, Separate Entrance, Sink, Skylight(s), Vaulted Ceiling(s), Walk-in Closet(s), Walking/bike Paths
Amenities
Playground, Shopping Nearby
Appliances
Built-in Oven, Central Air Conditioner, Dishwasher, Dryer, Garage Control(s), Induction Cooktop, Microwave, Range Hood, Refrigerator, Washer, Window Coverings
Community
Agent details
Primary Agent
Primary Broker
Jessica Chan Real Estate & Management Inc.
Listing details
Days on REW
1 Day
MLS® Number
A2341759
Source
Pillar 9
Board
Calgary Real Estate Board
Is this your listing? Help it to stand out.

Mortgage Calculator

Estimated Payments
Purchase Price
Mortgage Total
Down Payment
Amortization
25 Years
Interest Rate
3.99%

Connect with our mortgage partner

Aamir Khalique

Aamir Khalique

Dominion Lending

Found a home you love? Let's get you pre-approved and mortgage-ready so you can shop with confidence and make stronger offers.

Connect with a mortgage expert

The displayed rates are provided as guidance only, are not guaranteed, or are to be considered an approval of credit. Approval will be based solely on your personal situation. You are encouraged to speak with a Mortgage Professional for the most accurate information and to determine your eligibility.

Property Insights

Edgemont School
  • n/a
  • -
  • In Catchment
Mother Mary Greene School
  • n/a
  • -
  • In Catchment
Tom Baines School
  • n/a
  • -
  • In Catchment
The Hamptons School
  • n/a
  • -
  • In Catchment
H. D. Cartwright School
  • n/a
  • -
  • In Catchment
Hawkwood School
  • n/a
  • -
  • In Catchment
St. Dominic School
  • n/a
  • -
  • In Catchment
St. Maria Goretti Elementary School
  • n/a
  • -
  • In Catchment
West Dalhousie School
  • n/a
  • -
  • In Catchment
Dalhousie School
  • n/a
  • -
  • In Catchment
School catchments and distances are intended to be used as reference only. To verify enrolment eligibility for a property, contact the school directly.Report Incorrect Info
Listing data is subject to copyright, disclaimer, and additional requirements from the data provider. See our Terms of Use for terms applicable to this listing. Listing data was last updated on 2026-09-02.
We use cookies and other technologies for functionality, security, and to provide you with a personalized experience on our online services. By continuing to use our online services, you agree to our Privacy Policy and Terms of Use. For information on how to adjust your privacy settings, visit our Cookie Policy.
Dismiss

