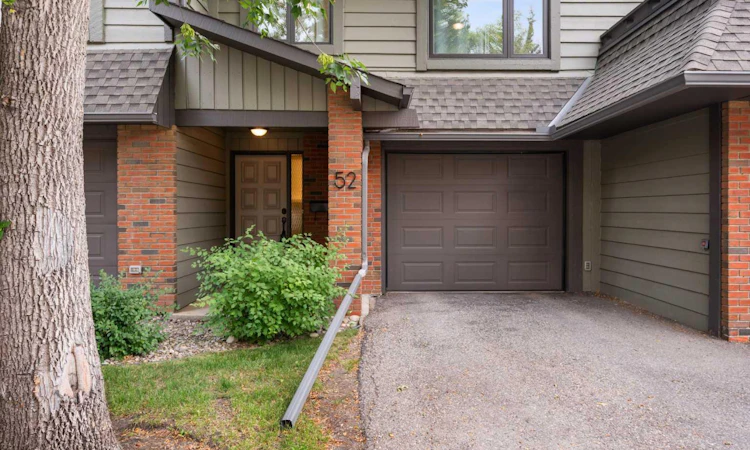
For Sale: 52-10030 Oakmoor Way SW, Calgary, AB - REW
Boost your listing
Listing featured. Your listing will be featured on REW.
View featured placement
$460,000
2 bd 2 ba 1622 sf Townhouse
52-10030 Oakmoor Way SW
Street ViewDirections

52 - 10030 Oakmoor Way SWCalgary, AB, T2V 4S8

Oakridge
  • 2 Bed
  • 2 Bath
  • 1622 Sqft
  • Townhouse

About this home

Welcome to this beautifully maintained 5-level split townhouse in the highly desirable community of Oakridge, offering a rare combination of space, privacy, and an unbeatable location. With five thoughtfully designed levels, this fully developed home delivers the feel of a detached property while enjoying the convenience of low-maintenance living and low condo fees. From the moment you step inside, you'll appreciate the soaring vaulted cedar plank ceilings, rich hardwood flooring, and the warmth of the inviting living room, complete with a wood-burning fireplace featuring a gas lighter—creating the perfect atmosphere for cozy evenings. The functional kitchen is equipped with stainless steel appliances and overlooks the main living spaces, making entertaining effortless. One of the home's standout features is the spacious primary retreat, offering an abundance of room, a private balcony overlooking the peaceful, private fenced backyard, a walk-through closet, and direct access to the beautifully renovated 5-piece ensuite/main bathroom. The bathroom has been thoughtfully updated with a new vanity countertop, lighting, mirror, custom tile surround, and shower, creating a modern and spa-inspired space. The additional bedrooms are generously sized, providing flexibility for families, guests, or a home office. The fully finished lower level adds exceptional living space, ideal for a recreation room, media room, fitness area, or children's playroom. An oversized single attached garage is fully finished and heated, while the additional driveway provides convenient parking for a second vehicle. This home has been meticulously cared for with numerous recent upgrades, including triple-pane windows, attic insulation upgraded to R50, a new washer, a new garage door, and a freshly repainted exterior completed throughout the complex, offering excellent value and peace of mind for years to come. The location is truly exceptional. Enjoy a short drive to Glenmore Reservoir, scenic pathways, parks, and recreation, while everyday conveniences are just minutes away. Walk to Oakridge Plaza or access the nearby Co-op through the residents-only private gate. Glenmore Landing, Costco at Taza, and the future Superstore are all within a short drive, making shopping and daily errands incredibly convenient. Offering an outstanding combination of character, functional living space, quality updates in one of Calgary's most established southwest communities, this is a home you'll be proud to call your own. Don't miss this exceptional opportunity!
Listed by: Melanie Cantius, CIR Realty

Home facts and features

Price details
List Price
Strata Maintenance Fees
$479 Monthly
Home facts
Bedrooms
2
Full Bathrooms
1
Partial Bathrooms
1
Parking Spaces
1
Parking Details
Attached Garage
Property Type
Townhouse
Year Built
Built in 1977 (49 yrs old)
Style
4 Level Split
Heating Type
Forced Air,Natural Gas
Basement Details
Full
Features
Backs On To Park/green Space, Beamed Ceilings, Closet Organizers, In Basement, Park, Private Yard, Schools Nearby, Sidewalks, Street Lights, Walk-in Closet(s), Wood Burning
Amenities
Playground, Shopping Nearby, Storage
Appliances
Dishwasher, Dryer, Range Hood, Refrigerator, Stove, Washer, Window Coverings
Community
Agent details
Primary Agent
Primary Broker
CIR Realty
Listing details
Days on REW
1 Day
MLS® Number
A2332566
Source
Pillar 9
Board
Calgary Real Estate Board
Is this your listing? Help it to stand out.

Mortgage Calculator

Estimated Payments
Purchase Price
Mortgage Total
Down Payment
Amortization
25 Years
Interest Rate
3.99%

Connect with our mortgage partner

Glenn Jorgensen

Glenn Jorgensen

EBS Modern Mortgage Group

No Fees, Great Rates - 15 minutes with us, could save you thousands.

Connect with a mortgage expert

The displayed rates are provided as guidance only, are not guaranteed, or are to be considered an approval of credit. Approval will be based solely on your personal situation. You are encouraged to speak with a Mortgage Professional for the most accurate information and to determine your eligibility.

Property Insights

Cedarbrae School
  • n/a
  • -
  • In Catchment
St. Cyril School
  • n/a
  • -
  • In Catchment
Louis Riel School
  • n/a
  • K - 9
  • In Catchment
Nellie McClung School
  • n/a
  • -
  • In Catchment
John Ware School
  • n/a
  • -
  • In Catchment
St. Benedict School
  • n/a
  • -
  • In Catchment
Braeside School
  • n/a
  • -
  • In Catchment
Tsuu T'ina Bullhead Adult Education Centre
  • n/a
  • -
  • In Catchment
William Roper Hull School
  • n/a
  • -
  • In Catchment
St. Jude School
  • n/a
  • -
  • In Catchment
School catchments and distances are intended to be used as reference only. To verify enrolment eligibility for a property, contact the school directly.Report Incorrect Info
Listing data is subject to copyright, disclaimer, and additional requirements from the data provider. See our Terms of Use for terms applicable to this listing. Listing data was last updated on 2026-07-28.

