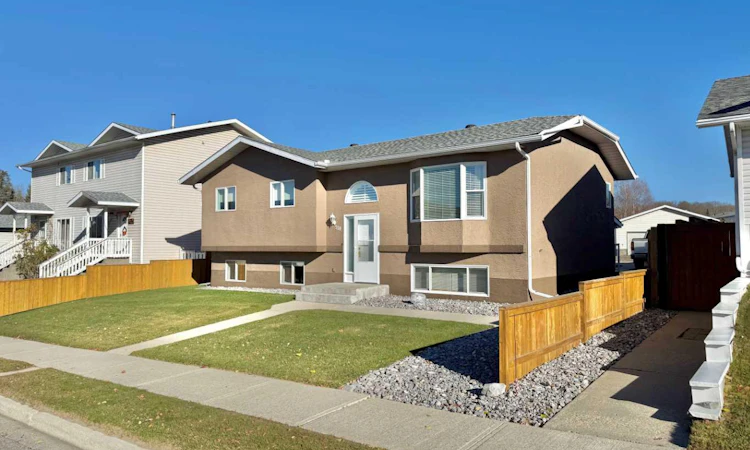
For Sale: 516 Boutin Avenue, Hinton Hill, AB - REW
Boost your listing
Listing featured. Your listing will be featured on REW.
View featured placement
$519,000
5 bd • 3 ba • 1128 sf • House

516 Boutin AvenueHinton Hill, AB, T7V 1A8

  • 5 Bed
  • 3 Bath
  • 1128 Sqft
  • House

About this home

Perfection is what 516 Boutin Ave is offering. Pride of ownership is evident throughout this entire home. The moment you see it you will discover every portion of this home has been looked after and maintained to the highest degree. This home is bright, spacious and inviting. The main floor is immaculate, featuring large bay windows that look over the neighbourhood, an open and functional kitchen that walks out to the raised back deck. On the rest of the main floor you will find the the 3 bedrooms to be clean with an abundance of space. The primary bedroom up here has it own ensuite and linen closet. The basement is fully finished with its own kitchenette and separate walk out entrance, Ideal for hosting guests that prefer some separation from the main upper portion of the home! This level houses its own 3 piece bath, 1 spare bedroom and a grande basement primary bedroom. Lets not forget about the large, heated double garage situated perfectly upon a perfectly manicured lawn plus back alley access. Updates on the home include, Exterior paint(2022). Shingles(2011), HW & Furnace (2025) Poly-B removed (2026). There is no doubt this home will satisfy all the things on your must haves.
Listed by: DEAN HARASYMIW, RE/MAX 2000 REALTY

Home facts and features

Price details
List Price
Home facts
Bedrooms
5
Full Bathrooms
2
Partial Bathrooms
1
Parking Spaces
3
Property Type
House
Lot Size
6588 ft²
Frontage
59.03 sqft
Year Built
Built in 1993 (33 yrs old)
Style
Bi-Level
Exterior Finish
Stucco, Wood Frame
Heating Type
Forced Air
Basement Details
Full
Features
Deck, In Basement, No Smoking Home, Schools Nearby, Shopping Nearby, Sidewalks, Storage, Street Lights, Vinyl Windows, Walking/bike Paths
Appliances
Dishwasher, Refrigerator, Stove, Washer & Dryer
Agent details
Primary Agent
Primary Broker
RE/MAX 2000 REALTY
Listing details
Days on REW
1 Day
MLS® Number
A2355403
Source
Pillar 9
Board
Alberta West REALTORS® Association
Is this your listing? Help it to stand out.

Mortgage Calculator

provided by REW Digital Ltd
Estimated Payments
Purchase Price
Mortgage Total
Down Payment
Amortization
25 Years
Interest Rate
3.99%

Connect with our mortgage partner

Levko Koper

Levko Koper

DLC Ratefair Mortgage

Retired pro hockey player bringing the same discipline, work ethic and winning mindset to help you secure the right mortgage and score a great rate.

Connect with a mortgage expert

The displayed rates are provided as guidance only, are not guaranteed, or are to be considered an approval of credit. Approval will be based solely on your personal situation. You are encouraged to speak with a Mortgage Professional for the most accurate information and to determine your eligibility.

Property Insights

The Learning Connection (Hinton)
  • n/a
  • -
  • In Catchment
Crescent Valley School
  • n/a
  • -
  • In Catchment
Harry Collinge High School
  • n/a
  • -
  • In Catchment
Father Gerard Redmond Community Catholic School
  • n/a
  • -
  • In Catchment
École Mountain View School
  • n/a
  • -
  • In Catchment
St. Gregory Catholic School
  • n/a
  • -
  • In Catchment
Jasper Elementary School
  • n/a
  • -
  • In Catchment
École Desrochers
  • n/a
  • -
  • In Catchment
Jasper Junior Senior High School
  • n/a
  • -
  • In Catchment
School catchments and distances are intended to be used as reference only. To verify enrolment eligibility for a property, contact the school directly.Report Incorrect Info
Listing data is subject to copyright, disclaimer, and additional requirements from the data provider. See our Terms of Use for terms applicable to this listing. Listing data was last updated on 2026-11-14.
We use cookies and other technologies for functionality, security, and to provide you with a personalized experience on our online services. By continuing to use our online services, you agree to our Privacy Policy and Terms of Use. For information on how to adjust your privacy settings, visit our Cookie Policy.
Dismiss