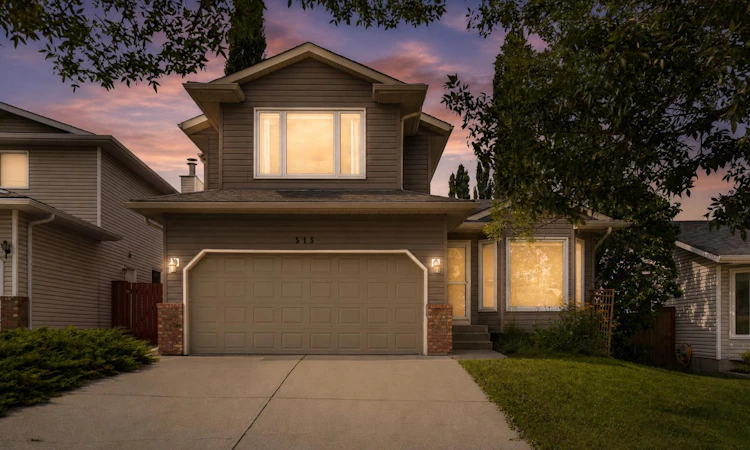
For Sale: 515 Macewan Drive NW, Calgary, AB - REW
Boost your listing
Listing featured. Your listing will be featured on REW.
View featured placement
$621,000
4 bd 3 ba 1692 sf House

515 Macewan Drive NWCalgary, AB, T3K 3W5

MacEwan Glen
  • 4 Bed
  • 3 Bath
  • 1692 Sqft
  • House

About this home

Welcome to a home that feels warm, welcoming and made for everyday family life. Perfectly positioned across from the park, this fully finished 2-storey offers over 2500 sq. ft. of developed living space, a huge backyard and a comfortable layout that makes it easy to simply move in and enjoy. Step inside to a bright living and dining room with vaulted ceilings, large windows and hardwood floors, creating a wonderful sense of space and natural light. Toward the back of the home, the family room is all about casual comfort, with a wood-burning fireplace and large windows overlooking the backyard. The good-sized kitchen also overlooks the family room and backyard, keeping everyone connected whether you’re making dinner, entertaining friends or watching the kids play outside. Upstairs you’ll find three bedrooms, including a spacious primary bedroom with a full ensuite. The home has been thoughtfully cared for over the years, with significant improvements completed around 2020 including the roof, siding, windows and flooring — some of those bigger-ticket items already taken care of. Outside, the huge backyard offers so much room to enjoy — space for kids and pets to play, a trampoline, garden or summer evenings around the firepit, plus a parking pad with room for an RV. With the park right across the street, schools, shopping and public transit nearby, and Nose Hill Park within easy reach, this is a location that fits beautifully with everyday family life. Bright, comfortable and ready to enjoy — a wonderful place to call home.
Listed by: Kathy Thirsk, RE/MAX First

Home facts and features

Price details
List Price
Home facts
Bedrooms
4
Full Bathrooms
2
Partial Bathrooms
1
Parking Spaces
2
Property Type
House
Lot Size
5228 ft²
Frontage
41.57 ft
Year Built
Built in 1990 (36 yrs old)
Style
2 Storey
Heating Type
Forced Air
Basement Details
Full
Features
Back Lane, Back Yard, Ceiling Fan(s), Closet Organizers, Gas, High Ceilings, In Bathroom, Kitchen Island, Main Level, Park, Private Yard, Schools Nearby, See Remarks, Walk-in Closet(s)
Amenities
Playground, Shopping Nearby
Appliances
Dishwasher, Dryer, Microwave, Refrigerator, Stove, Washer
Community
Agent details
Primary Agent
Primary Broker
RE/MAX First
Listing details
Days on REW
1 Day
MLS® Number
A2329135
Source
Pillar 9
Board
Calgary Real Estate Board
Is this your listing? Help it to stand out.

Mortgage Calculator

Estimated Payments
Purchase Price
Mortgage Total
Down Payment
Amortization
25 Years
Interest Rate
3.99%

Connect with our mortgage partner

Glenn Jorgensen

Glenn Jorgensen

EBS Modern Mortgage Group

No Fees, Great Rates - 15 minutes with us, could save you thousands.

Connect with a mortgage expert

The displayed rates are provided as guidance only, are not guaranteed, or are to be considered an approval of credit. Approval will be based solely on your personal situation. You are encouraged to speak with a Mortgage Professional for the most accurate information and to determine your eligibility.

Property Insights

Simons Valley School
  • n/a
  • -
  • In Catchment
Monsignor Neville Anderson School
  • n/a
  • -
  • In Catchment
Valley Creek School
  • n/a
  • -
  • In Catchment
Hidden Valley School
  • n/a
  • -
  • In Catchment
St. Elizabeth Seton School
  • n/a
  • -
  • In Catchment
Edgemont School
  • n/a
  • -
  • In Catchment
Mother Mary Greene School
  • n/a
  • -
  • In Catchment
The Hamptons School
  • n/a
  • -
  • In Catchment
St. Bede Elementary School
  • n/a
  • -
  • In Catchment
Beddington Heights School
  • n/a
  • -
  • In Catchment
School catchments and distances are intended to be used as reference only. To verify enrolment eligibility for a property, contact the school directly.Report Incorrect Info
Listing data is subject to copyright, disclaimer, and additional requirements from the data provider. See our Terms of Use for terms applicable to this listing. Listing data was last updated on 2026-08-24.
We use cookies and other technologies for functionality, security, and to provide you with a personalized experience on our online services. By continuing to use our online services, you agree to our Privacy Policy and Terms of Use. For information on how to adjust your privacy settings, visit our Cookie Policy.
Dismiss

