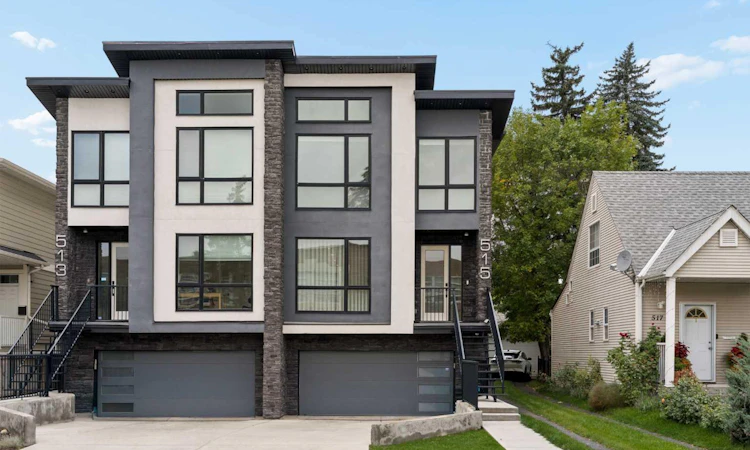
For Sale: 515 18 Street NW, Calgary, AB - REW
Boost your listing
Listing featured. Your listing will be featured on REW.
View featured placement
$1,199,900
3 bd 4 ba 2037 sf Duplex

515 18th Street NWCalgary, AB, T2N 2G6

Hillhurst
  • 3 Bed
  • 4 Bath
  • 2037 Sqft
  • Duplex

About this home

Presenting an extraordinary residence in the heart of West Hillhurst, where over $200,000 in bespoke interior design updates transforms this 2020-built half duplex into a showpiece of modern luxury. Every detail has been curated by a professional design team — including custom millwork, window coverings, and designer lighting throughout. A Russound whole-home sound system on every level. This is a rare turnkey opportunity to acquire a home already perfected, down to the last detail. Spanning over 2,700 sq ft across three sun-filled levels, this 3-bedroom, 3.5-bathroom residence opens with soaring 9-ft ceilings and walls of glass framing a serene, west-facing backyard retreat. Rich oak hardwood flows throughout the main level, anchored by a sculptural feature staircase and an elegant chandelier that set the tone for the craftsmanship found in every room. A built-in desk area and fully organized boot room bring quiet function to the everyday. At the heart of the home, the chef's kitchen offers a generous quartz-topped island, a wet bar with wine fridge, a gas cooktop and grill, and a built-in professional-grade refrigerator, all wrapped in custom cabinetry designed to entertain in style. The adjoining family room, warmed by a tiled fireplace and framed with bespoke built-in bookcases, opens to an expansive covered balcony — effortless indoor-outdoor entertaining that captures the best of Calgary's four seasons. The primary suite is a true sanctuary: Curated feature wall, built-ins, a walk-in closet with custom organizers, designer lighting, and a spa-inspired 5-piece ensuite and soaking tub. Upstairs, two additional bedrooms are joined by a sunlit, skylit hallway, a 3-piece bath, and a fully appointed laundry room with sink and custom cabinetry. The walkout lower level continues the entertainer's narrative with its own wet bar and bar fridge, a generous rec room framed by vaulted ceilings, and a 4-piece bath — opening onto a covered patio and a beautifully landscaped, low-maintenance yard, fabulous for your outdoor furniture and fire table, perfect for gathering long after sunset. This home has also been thoughtfully upgraded for worry-free ownership, with a new furnace and water heater already in place. The attached double garage has been fully finished with sleek epoxy flooring, delivering showroom-quality style and function down to the last square foot. Ask about the complete list of negotiable furnishings! Ideally situated moments from Kensington's premier shopping and dining, top-rated schools directly across the street, the Bow River's parks and pathway system, and effortless access to downtown Calgary, this residence offers the rare combination of lock-and-leave convenience and true urban luxury living. A rare offering — designer-finished, move-in ready, and priced to reflect true turnkey luxury.
Listed by: Ben Knopp, Charles

Home facts and features

Price details
List Price
Home facts
Bedrooms
3
Full Bathrooms
3
Partial Bathrooms
1
Parking Spaces
2
Property Type
Duplex
Lot Size
3050 ft²
Frontage
24.74 ft
Year Built
Built in 2020 (6 yrs old)
Style
2 Storey,Attached-Side by Side
Heating Type
Forced Air,Natural Gas
Cooling
Central Air
Pool
Pool
Basement Details
Full
Features
Bbq Gas Line, Bookcases, Built-in Features, Closet Organizers, Double Vanity, Gas, Kitchen Island, Landscaped, Laundry Room, Low Maintenance Landscape, Open Floorplan, Park, Rectangular Lot, Schools Nearby, Soaking Tub, Upper Level, Walk-in Closet(s), Walking/bike Paths, Wet Bar
Amenities
Playground, Shopping Nearby, Tennis Courts
Appliances
Bar Fridge, Built-in Gas Range, Built-in Refrigerator, Central Air Conditioner, Dishwasher, Dryer, Garage Control(s), Humidifier, Microwave, Washer, Window Coverings, Wine Refrigerator
Community
Agent details
Primary Agent
Primary Broker
Charles
Listing details
Days on REW
1 Day
MLS® Number
A2345264
Source
Pillar 9
Board
Calgary Real Estate Board
Is this your listing? Help it to stand out.

Mortgage Calculator

Estimated Payments
Purchase Price
Mortgage Total
Down Payment
Amortization
25 Years
Interest Rate
3.99%

Connect with our mortgage partner

Glenn Jorgensen

Glenn Jorgensen

EBS Modern Mortgage Group

No Fees, Great Rates - 15 minutes with us, could save you thousands.

Connect with a mortgage expert

The displayed rates are provided as guidance only, are not guaranteed, or are to be considered an approval of credit. Approval will be based solely on your personal situation. You are encouraged to speak with a Mortgage Professional for the most accurate information and to determine your eligibility.

Property Insights

Queen Elizabeth High School
  • n/a
  • -
  • In Catchment
Queen Elizabeth School
  • n/a
  • -
  • In Catchment
Hillhurst School
  • n/a
  • -
  • In Catchment
Madeleine d' Houet Bilingual School
  • n/a
  • -
  • In Catchment
Briar Hill School
  • n/a
  • -
  • In Catchment
Louise Dean School
  • n/a
  • -
  • In Catchment
Maria Montessori School
  • n/a
  • -
  • In Catchment
Sunnyside School
  • n/a
  • -
  • In Catchment
Branton School
  • n/a
  • -
  • In Catchment
Capitol Hill School
  • n/a
  • -
  • In Catchment
School catchments and distances are intended to be used as reference only. To verify enrolment eligibility for a property, contact the school directly.Report Incorrect Info
Listing data is subject to copyright, disclaimer, and additional requirements from the data provider. See our Terms of Use for terms applicable to this listing. Listing data was last updated on 2026-09-16.
We use cookies and other technologies for functionality, security, and to provide you with a personalized experience on our online services. By continuing to use our online services, you agree to our Privacy Policy and Terms of Use. For information on how to adjust your privacy settings, visit our Cookie Policy.
Dismiss

