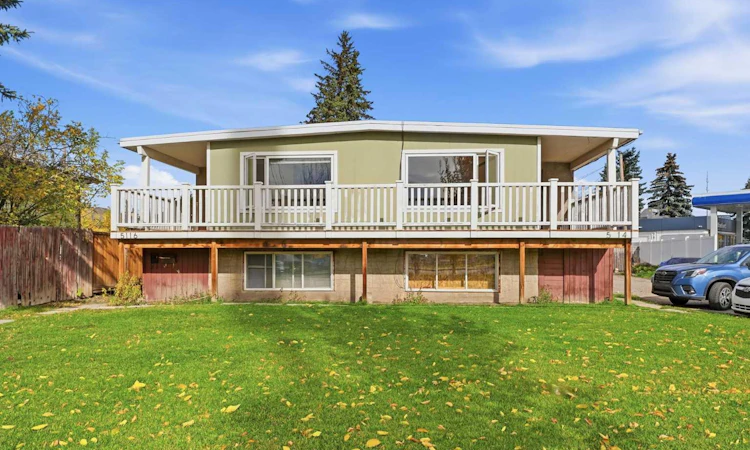
For Sale: 5114 Bowness Road NW, Calgary, AB - REW
Boost your listing
Listing featured. Your listing will be featured on REW.
View featured placement
$850,000
0 bd • ba • 2057 sf • Duplex

5114 Nw Bowness RoadCalgary, AB, T3B 0C2

Montgomery
  • 0 Bed
  • Bath
  • 2057 Sqft
  • Duplex

About this home

**INCREDIBLE INVESTMENT OPPORTUNITY | FULL SIDE-BY-SIDE DUPLEX ON A 933 SQ. M. R-CG LOT!** Welcome to 5114 Bowness Road NW, a fantastic opportunity to own a full side-by-side duplex in the established community of Montgomery. Situated on a generous 933 sq. m. lot with R-CG zoning, this property offers exceptional potential for investors, renovators, or buyers looking to generate rental income while building long-term equity. Offering a combined 2,057 sq. ft. of RMS above-grade living space and a total of 10 bedrooms, each side features a functional layout with three bedrooms on the upper level, a spacious living room, dining area, and kitchen. Both sides also offer developed lower levels, each featuring two additional bedrooms, a kitchen area, and living space. The west-side lower level features a self-contained suite complete with its own kitchen and laundry facilities and is currently rented on a month-to-month basis, providing immediate rental income. The East side is ready for your renovations! Whether you're looking to expand your investment portfolio, accommodate extended family, or explore the future possibilities of this substantial inner-city lot, this property offers flexibility and opportunity. Conveniently located near Bowness Road amenities, shopping, schools, parks, public transit, and major commuter routes, with easy access to downtown Calgary and the Bow River pathway system. A rare opportunity to secure a full duplex on a large R-CG lot in a desirable Calgary location. Book your private showing today!
Listed by: Chantelle Jenkins, RE/MAX Complete Realty

Home facts and features

Price details
List Price
Home facts
Bedrooms
0
Full Bathrooms
Parking Spaces
6
Property Type
Duplex
Lot Size
10042 ft²
Year Built
Built in 1968 (58 yrs old)
Style
Attached-Side by Side,Bi-Level
Exterior Finish
Stucco, Wood Frame
Heating Type
Natural Gas, Forced Air
Basement Details
Full
Features
Front Porch, In Basement, Shopping Nearby, Sidewalks, Street Lights, Walking/bike Paths
Community
Agent details
Primary Agent
Primary Broker
RE/MAX Complete Realty
Listing details
Days on REW
1 Day
MLS® Number
A2350953
Source
Pillar 9
Board
Calgary Real Estate Board
Is this your listing? Help it to stand out.

Mortgage Calculator

Estimated Payments
Purchase Price
Mortgage Total
Down Payment
Amortization
25 Years
Interest Rate
3.99%

Connect with our mortgage partner

Glenn Jorgensen

Glenn Jorgensen

EBS Modern Mortgage Group

No Fees, Great Rates - 15 minutes with us, could save you thousands.

Connect with a mortgage expert

The displayed rates are provided as guidance only, are not guaranteed, or are to be considered an approval of credit. Approval will be based solely on your personal situation. You are encouraged to speak with a Mortgage Professional for the most accurate information and to determine your eligibility.

Property Insights

River Valley School
  • n/a
  • -
  • In Catchment
Terrace Road School
  • n/a
  • -
  • In Catchment
Christine Meikle School
  • n/a
  • -
  • In Catchment
Ffca High School Campus
  • n/a
  • -
  • In Catchment
Dr. Gordon Townsend School
  • n/a
  • -
  • In Catchment
École Terre Des Jeunes
  • n/a
  • -
  • In Catchment
Our Lady Of The Assumption School
  • n/a
  • -
  • In Catchment
F. E. Osborne School
  • n/a
  • -
  • In Catchment
Marion Carson School
  • n/a
  • -
  • In Catchment
Thomas B Riley School
  • n/a
  • -
  • In Catchment
School catchments and distances are intended to be used as reference only. To verify enrolment eligibility for a property, contact the school directly.Report Incorrect Info
Listing data is subject to copyright, disclaimer, and additional requirements from the data provider. See our Terms of Use for terms applicable to this listing. Listing data was last updated on 2026-10-08.
We use cookies and other technologies for functionality, security, and to provide you with a personalized experience on our online services. By continuing to use our online services, you agree to our Privacy Policy and Terms of Use. For information on how to adjust your privacy settings, visit our Cookie Policy.
Dismiss

