For Sale: 5108 Brockington Road NW, Calgary, AB - REW
Boost your listing
Listing featured. Your listing will be featured on REW.
View featured placement
$1,050,000
4 bd • 3 ba • 1703 sf • House
5108 Brockington Road NW
Street ViewDirections

5108 Nw Brockington RoadCalgary, AB, T2L 1R6

Brentwood
  • 4 Bed
  • 3 Bath
  • 1703 Sqft
  • House

About this home

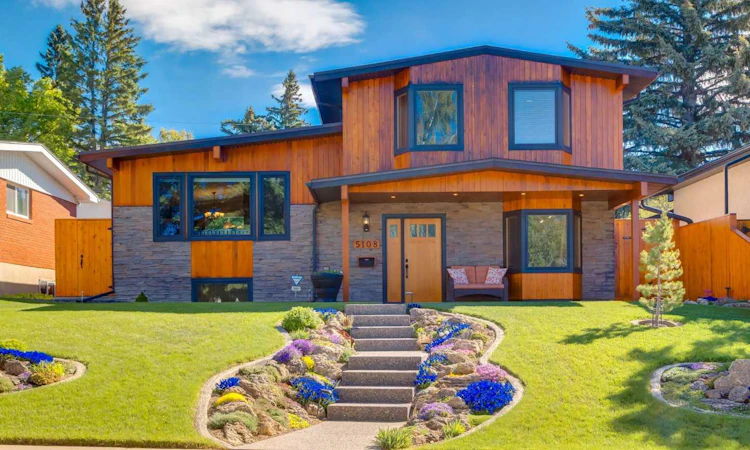
Thoughtfully crafted with exceptional attention to detail, this truly one-of-a-kind Brentwood home showcases custom woodwork carried throughout nearly every space—craftsmanship and character that simply cannot be replicated. Rich architectural details, beautifully landscaped outdoor spaces and a rare heated and insulated triple detached garage set this remarkable property apart. Stone and stained wood accents create striking curb appeal, complemented by exposed aggregate front steps and walkways, along with exposed aggregate concrete curbing defining the beautifully maintained flower beds. Inside, large southwest-facing Pella windows fill the home with natural light, highlighting Brazilian hardwood flooring with a distinctive maple inlay border, crown mouldings and exposed wood ceiling beams. The spacious living room flows into the dining area, while the warm and inviting kitchen features custom wood cabinetry, granite countertops, stainless steel appliances, undermount lighting, heated tile flooring and a bright breakfast nook. Upstairs, the primary retreat features sliding doors to an elevated rear deck with pergola, a convenient laundry chute and an ensuite with soaker tub, granite countertops, built-in shelving and heated tile flooring. Two additional bedrooms feature thoughtfully designed built-in storage and reading benches, adding even more of the custom craftsmanship found throughout the home. Just below the main level, a comfortable family and media room is accompanied by a three-piece bathroom and laundry/mud room with office area, sink and generous storage. The lowest level provides another spacious sitting area with a fireplace, 4th bedroom(non egress window) and an additional three-piece bathroom. All bathrooms feature heated tile floors, while central air conditioning provides year-round comfort. The backyard is every bit as special, with stone garden beds, colourful plantings, artificial lawn, a water feature/fountain and a beautifully carved and stained tree trunk creating a unique focal point. Enjoy the upper deck or partly covered exposed aggregate patio, surrounded by meticulously maintained and stained wood fencing. Rear alley access leads to the impressive heated and insulated triple detached garage, complete with built-in cabinetry and excellent space for vehicles, storage and projects. A truly special offering in one of NW Calgary’s most sought-after communities, close to schools, shopping, Nose Hill Library, the Sir Winston Churchill Aquatic & Recreation Centre, University of Calgary, Market Mall and major routes. Opportunities to own a home with this level of character, craftsmanship and individuality are incredibly rare. Click on media for the video and book a private showing today!
Listed by: Tim Lind, RE/MAX Real Estate (Mountain View)

Home facts and features

Price details
List Price
Home facts
Bedrooms
4
Full Bathrooms
3
Parking Spaces
4
Property Type
House
Lot Size
5608 ft²
Frontage
51.09 sqft
Year Built
Built in 1962 (64 yrs old)
Style
4 Level Split
Exterior Finish
Concrete, Wood Frame
Heating Type
Forced Air
Cooling
Central Air
Basement Details
Full
Features
Bookcases, Built-in Features, Covered, Deck, Front Porch, High Ceilings, Lower Level, Natural Woodwork, Park, Patio, Playground, Schools Nearby, Shopping Nearby, Sidewalks, Soaking Tub, Street Lights, Tennis Court(s), Vaulted Ceiling(s)
Appliances
Central Air Conditioner, Dishwasher, Dryer, Garage Control(s), Microwave, Refrigerator, Stove, Washer
Community
Agent details
Primary Agent
Primary Broker
RE/MAX Real Estate (Mountain View)
Listing details
Days on REW
1 Day
MLS® Number
A2349327
Source
Pillar 9
Board
Calgary Real Estate Board
Is this your listing? Help it to stand out.

Mortgage Calculator

Estimated Payments
Purchase Price
Mortgage Total
Down Payment
Amortization
25 Years
Interest Rate
3.99%

Connect with our mortgage partner

Aamir Khalique

Aamir Khalique

Dominion Lending

Found a home you love? Let's get you pre-approved and mortgage-ready so you can shop with confidence and make stronger offers.

Connect with a mortgage expert

The displayed rates are provided as guidance only, are not guaranteed, or are to be considered an approval of credit. Approval will be based solely on your personal situation. You are encouraged to speak with a Mortgage Professional for the most accurate information and to determine your eligibility.

Property Insights

Captain John Palliser School
  • n/a
  • -
  • In Catchment
Simon Fraser School
  • n/a
  • -
  • In Catchment
Dr. E. W. Coffin School
  • n/a
  • -
  • In Catchment
Sir Winston Churchill High School
  • n/a
  • -
  • In Catchment
Brentwood School
  • n/a
  • -
  • In Catchment
St. Jean Brebeuf School
  • n/a
  • -
  • In Catchment
St. Luke Bilingual Elementary School
  • n/a
  • -
  • In Catchment
Senator Patrick Burns School
  • n/a
  • -
  • In Catchment
Panorama Hills School
  • n/a
  • -
  • In Catchment
Varsity Acres School
  • n/a
  • -
  • In Catchment
School catchments and distances are intended to be used as reference only. To verify enrolment eligibility for a property, contact the school directly.Report Incorrect Info
Listing data is subject to copyright, disclaimer, and additional requirements from the data provider. See our Terms of Use for terms applicable to this listing. Listing data was last updated on 2026-10-01.
We use cookies and other technologies for functionality, security, and to provide you with a personalized experience on our online services. By continuing to use our online services, you agree to our Privacy Policy and Terms of Use. For information on how to adjust your privacy settings, visit our Cookie Policy.
Dismiss

