For Sale: 510 4 Street E., Mclennan, AB - REW
Boost your listing
Listing featured. Your listing will be featured on REW.
View featured placement
$285,000
4 bd 3 ba 1445 sf House

510 4 Street E.Mclennan, AB, T0H 2L0

  • 4 Bed
  • 3 Bath
  • 1445 Sqft
  • House

About this home

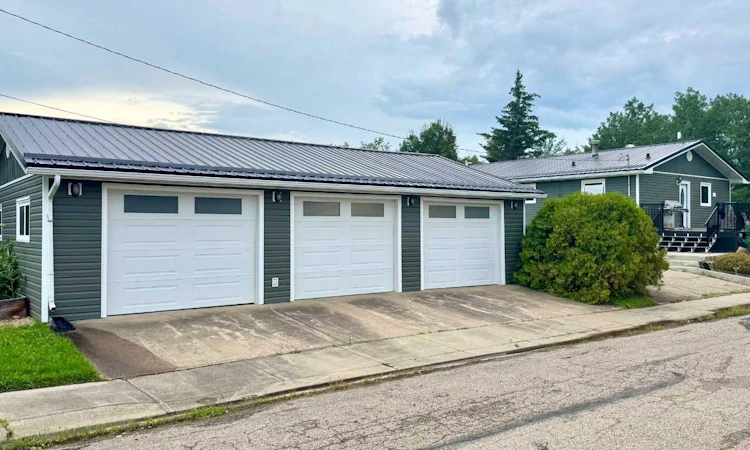
Welcome to a truly ONE-OF-A-KIND property where convenience of town living meets the privacy and tranquility of an acreage! Beautifully landscaped and situated on a corner lot just steps from the lake shore, this stunning 4-bedroom, 3-bathroom bungalow offers exceptional space, privacy, and an impressive list of features. With no rear neighbours, you’ll enjoy a peaceful backyard setting that feels like your own private retreat. The main floor offers a wonderful family-friendly layout with a spacious living room and dining room overlooking the beautiful private backyard. The dining room features a large hutch cabinet, providing excellent storage and a charming focal point and easy access to a spacious rear deck. The kitchen offers an abundance of cupboard space, including convenient sliding drawers for easy access and organization. A large main-floor laundry room includes additional storage and a sink for added functionality. The spacious primary bedroom is a true retreat, complete with garden doors leading outside and a gorgeous ensuite featuring double vanity sinks and a tiled shower with built-in bench. The developed basement is perfect for relaxing and entertaining, featuring a large family room with a built-in bookshelf and fireplace to keep things cozy during the winter months. Two additional bedrooms provide excellent space for family, guest, or home office. Enjoy a spacious 4- piece bathroom including a retreat style sauna, creating the perfect place to unwind and relax. Numerous upgrades have been completed over the years, including most main-floor windows, exterior doors, tin roof, and vinyl siding. A new hot water tank has also been replaced in 2025. Step outside and you’ll see why this property is truly special. The beautifully landscaped yard features trees, shrubs, mature apple tree, and garden boxes for the gardening enthusiast. The large deck overlooks the private backyard and provides the perfect setting for morning coffee, summer barbecues, or family gatherings. The property continues to impress with a 3-car detached garage featuring 220 power and natural gas, plus an asphalt driveway offering plenty of parking and convenience. Whether you’re taking an evening stroll along the nearby lake trails, gardening in your private yard, or simply relaxing on the deck, this exceptional property offers a lifestyle that’s hard to find. Enjoy all the amenities of town while feeling like you’re living on your own private acreage! Call today for your viewing!
Listed by: Lynne Tardif, Royal LePage P.V.R. Realty

Home facts and features

Price details
List Price
Home facts
Bedrooms
4
Full Bathrooms
3
Parking Spaces
3
Property Type
House
Lot Size
9584 ft²
Frontage
150.00 ft
Year Built
Built in 1966 (60 yrs old)
Style
Bungalow
Heating Type
Central,Natural Gas
Basement Details
Full
Features
Back Yard, Basement, Ceiling Fan(s), Common Area, Corner Lot, Front Yard, Fruit Trees/shrub(s), Lake, Landscaped, Mixed, Private, Private Yard, Sauna, See Remarks, Sidewalks
Amenities
Golf Course, Playground, Shopping Nearby, Storage
Appliances
Dishwasher, Refrigerator, Stove(s), Washer/Dryer
Agent details
Primary Agent
Primary Broker
Royal LePage P.V.R. Realty
Listing details
Days on REW
2 Days
MLS® Number
A2336759
Source
Pillar 9
Board
Grande Prairie & Area Association of REALTORS®
Is this your listing? Help it to stand out.

Mortgage Calculator

Estimated Payments
Purchase Price
Mortgage Total
Down Payment
Amortization
25 Years
Interest Rate
3.99%

Connect with our mortgage partner

Glenn Jorgensen

Glenn Jorgensen

EBS Modern Mortgage Group

No Fees, Great Rates - 15 minutes with us, could save you thousands.

Connect with a mortgage expert

The displayed rates are provided as guidance only, are not guaranteed, or are to be considered an approval of credit. Approval will be based solely on your personal situation. You are encouraged to speak with a Mortgage Professional for the most accurate information and to determine your eligibility.

Property Insights

École Providence School
  • n/a
  • -
School catchments and distances are intended to be used as reference only. To verify enrolment eligibility for a property, contact the school directly.Report Incorrect Info
Listing data is subject to copyright, disclaimer, and additional requirements from the data provider. See our Terms of Use for terms applicable to this listing. Listing data was last updated on 2026-08-15.
We use cookies and other technologies for functionality, security, and to provide you with a personalized experience on our online services. By continuing to use our online services, you agree to our Privacy Policy and Terms of Use. For information on how to adjust your privacy settings, visit our Cookie Policy.
Dismiss

