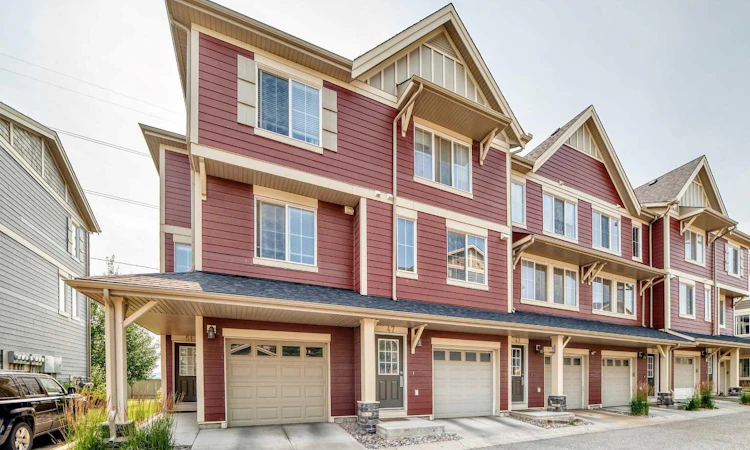
For Sale: 51 Evansview Gardens NW, Calgary, AB - REW
Boost your listing
Listing featured. Your listing will be featured on REW.
View featured placement
$432,500
3 bd 3 ba 1489 sf Townhouse

51 Evansview Gardens NWCalgary, AB, T3P 0L2

Evanston
  • 3 Bed
  • 3 Bath
  • 1489 Sqft
  • Townhouse

About this home

Opportunities like this don’t come along often. This beautifully maintained 3-bedroom, 2.5-bath end-unit townhome in Evanston offers unobstructed south-facing views, abundant natural light, added privacy and an oversized tandem double attached garage. With no homes directly obstructing the southern exposure, the main living areas and balcony enjoy a bright, open outlook that’s difficult to find in townhome living. The main floor features a bright and functional layout, with the kitchen, dining and living areas flowing seamlessly together, plus a convenient half bathroom. Large windows maximize the natural light, while the kitchen features stainless steel appliances. The south-facing balcony provides an inviting space for morning coffee, relaxing in the sun or hosting a summer BBQ while enjoying the open view. Upstairs are three bedrooms, two full bathrooms and conveniently located laundry. The primary bedroom features its own ensuite, while the end-unit location provides additional privacy and natural light. Hardwood, tile and carpet flooring offer a practical blend throughout. The oversized tandem double attached garage provides generous room for vehicles, storage and everyday convenience, while visitor parking located directly next to and across from the property makes hosting family and friends especially convenient. Ideally located in the established Evanston community, the home is close to parks, schools, Evanston Towne Centre and public transit, with quick access to Symons Valley Parkway and Stoney Trail.
Listed by: Marzieh Kamali, DreamHouse Realty Ltd.

Home facts and features

Price details
List Price
Strata Maintenance Fees
$402 Monthly
Home facts
Bedrooms
3
Full Bathrooms
2
Partial Bathrooms
1
Parking Spaces
2
Parking Details
Attached Garage
Property Type
Townhouse
Year Built
Built in 2011 (15 yrs old)
Style
Townhouse
Heating Type
Forced Air,Natural Gas
Cooling
Central Air
Features
Balcony, Breakfast Bar, High Ceilings, In Unit, Landscaped, Low Maintenance Landscape, No Animal Home, No Neighbours Behind, No Smoking Home, Open Floorplan, Other, Park, Schools Nearby, Sidewalks, Street Lighting, Street Lights, Treed, Upper Level, Views, Walking/bike Paths
Amenities
Playground, Shopping Nearby, Visitor Parking
Appliances
Dishwasher, Dryer, Garage Control(s), Microwave Hood Fan, Refrigerator, Stove, Washer, Window Coverings
Community
Agent details
Primary Agent
Primary Broker
DreamHouse Realty Ltd.
Listing details
Days on REW
1 Day
MLS® Number
A2337744
Source
Pillar 9
Board
Calgary Real Estate Board
Is this your listing? Help it to stand out.

Mortgage Calculator

Estimated Payments
Purchase Price
Mortgage Total
Down Payment
Amortization
25 Years
Interest Rate
3.99%

Connect with our mortgage partner

Glenn Jorgensen

Glenn Jorgensen

EBS Modern Mortgage Group

No Fees, Great Rates - 15 minutes with us, could save you thousands.

Connect with a mortgage expert

The displayed rates are provided as guidance only, are not guaranteed, or are to be considered an approval of credit. Approval will be based solely on your personal situation. You are encouraged to speak with a Mortgage Professional for the most accurate information and to determine your eligibility.

Property Insights

Our Lady Of Grace School
  • n/a
  • -
  • In Catchment
Kenneth D. Taylor School
  • n/a
  • -
  • In Catchment
Hidden Valley School
  • n/a
  • -
  • In Catchment
St. Elizabeth Seton School
  • n/a
  • -
  • In Catchment
Valley Creek School
  • n/a
  • -
  • In Catchment
Captain Nichola Goddard School
  • n/a
  • -
  • In Catchment
Blessed Marie-Rose
  • n/a
  • -
  • In Catchment
Buffalo Rubbing Stone School
  • n/a
  • -
  • In Catchment
St. Jerome Elementary School
  • n/a
  • -
  • In Catchment
Simons Valley School
  • n/a
  • -
  • In Catchment
School catchments and distances are intended to be used as reference only. To verify enrolment eligibility for a property, contact the school directly.Report Incorrect Info
Listing data is subject to copyright, disclaimer, and additional requirements from the data provider. See our Terms of Use for terms applicable to this listing. Listing data was last updated on 2026-08-18.
We use cookies and other technologies for functionality, security, and to provide you with a personalized experience on our online services. By continuing to use our online services, you agree to our Privacy Policy and Terms of Use. For information on how to adjust your privacy settings, visit our Cookie Policy.
Dismiss

