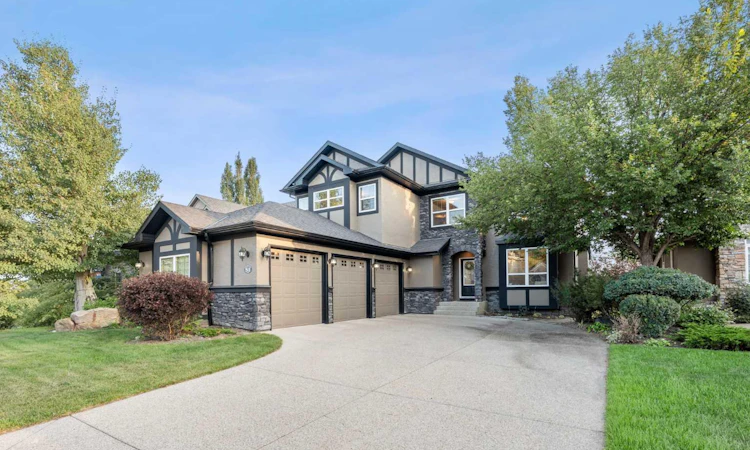
For Sale: 51 Discovery Ridge Mount SW, Calgary, AB - REW
Boost your listing
Listing featured. Your listing will be featured on REW.
View featured placement
$1,680,000
4 bd 4 ba 3201 sf House

51 Discovery Ridge Mount SWCalgary, AB, T3H 5G2

Discovery Ridge
  • 4 Bed
  • 4 Bath
  • 3201 Sqft
  • House

About this home

OPEN HOUSE THIS SAT & SUN 1-4PM. Rarely does an opportunity of this caliber become available on the ridge. Perched on a prime south-facing walkout lot along a quiet private street, this executive residence delivers over 3,200 sq. ft. of above-grade living space with sweeping, unobstructed views of Griffith Woods, the valley, and the Rocky Mountains. The sun-drenched main floor is framed by oversized picture windows capturing continuous natural light. At the heart of the home, the chef’s kitchen features granite countertops, a gas range, premium cabinetry, a central prep island, and a convenient walkthrough pantry connecting directly to the mudroom. Seamlessly adjacent to the living area, a dedicated formal dining room easily accommodates seating for 10, making it ideal for hosting large family gatherings. The great room serves as an impressive center piece, anchored by a floor-to-ceiling dry-stack stone fireplace and custom built-ins, opening onto an expansive upper composite deck with wired outdoor speakers and glass railings to maximize your panoramic backdrop. A powder room completes this level. The upper floor is thoughtfully arranged for family living. The expansive primary retreat boasts its own cozy fireplace, a private sitting area overlooking the reserve, walk-in closet, and a spa-like ensuite with heated floors and a walk-in steam shower. Down the hall, find two additional bedrooms, a full bath, convenient upper laundry, and a secluded rear bonus room perfect for media or study. The fully finished walkout lower level stays comfortable year-round with a glycol-fed hydronic in-floor heating system, featuring a fourth bedroom, full bath, wet bar, flex room, and a recreation room centered around the home's third fireplace. Step outside to a covered stone patio wired for a hot tub and a custom flagstone fire pit terrace backing directly onto ridge trails. Equipped with a full 200-amp electrical panel and an attached triple garage, this home pairs robust infrastructure with an unmatched natural setting. Opportunities on this ridge street rarely last—book your private walkthrough today to experience this view firsthand.
Listed by: Justin Warthe, Real Broker

Home facts and features

Price details
List Price
Home facts
Bedrooms
4
Full Bathrooms
3
Partial Bathrooms
1
Parking Spaces
3
Property Type
House
Lot Size
6970 ft²
Frontage
58.27 ft
Year Built
Built in 2002 (24 yrs old)
Style
2 Storey
Heating Type
Forced Air
Basement Details
Full
Features
Bbq Gas Line, Gas, No Animal Home, No Neighbours Behind, Pantry, Pond, Sump Pump(s), Upper Level, Views, Walk-in Closet(s), Walking/bike Paths
Amenities
Playground, Tennis Courts
Appliances
Built-in Oven, Dishwasher, Garage Control(s), Gas Range, Microwave, Range Hood, Refrigerator, Trash Compactor, Washer/dryer Stacked, Window Coverings
Community
Agent details
Primary Agent
Primary Broker
Real Broker
Secondary Agent
Secondary Broker
Real Broker
Listing details
Days on REW
1 Day
MLS® Number
A2339763
Source
Pillar 9
Board
Calgary Real Estate Board
Is this your listing? Help it to stand out.

Mortgage Calculator

Estimated Payments
Purchase Price
Mortgage Total
Down Payment
Amortization
25 Years
Interest Rate
3.99%

Connect with our mortgage partner

Gurkirat Athwal

Gurkirat Athwal

CIBC Mortgage

Mortgages, made clear. Bank-trained underwriting meets real estate expertise — for buyers, owners, and investors alike.

Connect with a mortgage expert

The displayed rates are provided as guidance only, are not guaranteed, or are to be considered an approval of credit. Approval will be based solely on your personal situation. You are encouraged to speak with a Mortgage Professional for the most accurate information and to determine your eligibility.

Property Insights

Olympic Heights School
  • n/a
  • -
  • In Catchment
John Costello Catholic School
  • n/a
  • -
  • In Catchment
St. Joan Of Arc Elementary/Junior High School
  • n/a
  • -
  • In Catchment
West Springs School
  • n/a
  • -
  • In Catchment
West Ridge School
  • n/a
  • -
  • In Catchment
St. Andrew School
  • n/a
  • -
  • In Catchment
Westgate School
  • n/a
  • -
  • In Catchment
Swedish Language School
  • n/a
  • -
  • In Catchment
Glamorgan School
  • n/a
  • -
  • In Catchment
A. E. Cross School
  • n/a
  • -
  • In Catchment
School catchments and distances are intended to be used as reference only. To verify enrolment eligibility for a property, contact the school directly.Report Incorrect Info
Listing data is subject to copyright, disclaimer, and additional requirements from the data provider. See our Terms of Use for terms applicable to this listing. Listing data was last updated on 2026-09-10.
We use cookies and other technologies for functionality, security, and to provide you with a personalized experience on our online services. By continuing to use our online services, you agree to our Privacy Policy and Terms of Use. For information on how to adjust your privacy settings, visit our Cookie Policy.
Dismiss






