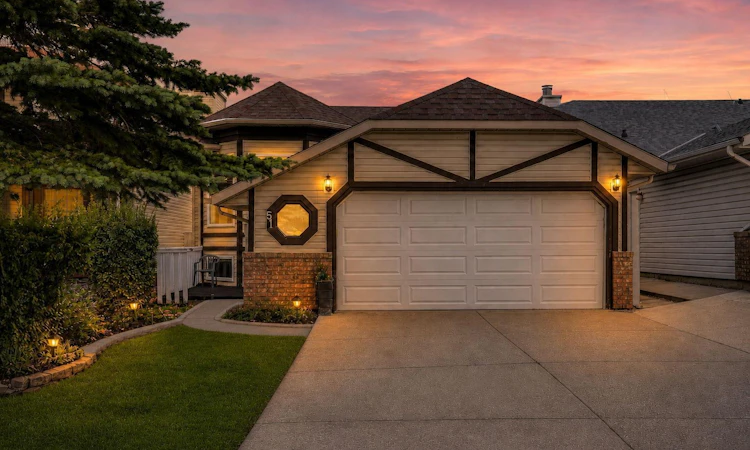
For Sale: 51 Del Monica Place NE, Calgary, AB - REW
Boost your listing
Listing featured. Your listing will be featured on REW.
View featured placement
$574,900
4 bd 3 ba 1139 sf House

51 Del Monica Place NECalgary, AB, T1Y 6R1

Monterey Park
  • 4 Bed
  • 3 Bath
  • 1139 Sqft
  • House

About this home

BACKS ONTO GREEN SPACE | 4 BEDROOMS + DEN | QUIET CUL-DE-SAC | FINISHED BASEMENT | 2-TIERED DECK | INSULATED AND DRYWALLED DOUBLE ATTACHED GARAGE | WALK TO SCHOOLS & THE COMMUNITY CENTRE | NEARBY PATHWAYS | EASY ACCESS TO STONEY TRAIL. Tucked into a quiet cul-de-sac and backing onto green space, this beautifully updated 4 bedroom home pairs a family-friendly layout with an inviting outdoor setting and an exceptionally convenient Monterey Park location. Hardwood floors and a neutral colour palette establish a warm backdrop throughout the main living spaces, while oversized windows fill the bayed living room with natural light. Gather around the updated fireplace when evenings turn cooler, then host family dinners and celebrations in the adjacent dining area. Everyday meals feel equally inviting in the bright kitchen, where granite countertops, white cabinetry, subway tile and stainless steel appliances bring together timeless style and practical function. Wrapped in windows overlooking the backyard, the breakfast nook makes the greenery outside part of the everyday view. Privacy awaits in the primary retreat with a large walk-in closet appointed with built-in organizers and convenient cheater access to the 2-piece powder room. Two additional bedrooms and a 4-piece bathroom round out the main level, giving families plenty of flexibility for children, guests or hobbies. Downstairs, an impressively spacious rec room leaves room to adapt as life changes, with enough space to define separate zones for movie nights, games, fitness, work and play. A versatile den adds another dedicated area for a home office or creative pursuits, while the 4th bedroom and a 3-piece bathroom with an oversized rain shower add comfort for overnight guests or older children. Laundry and additional storage further enhance the functionality of this fully developed level. Summer living extends across the huge full-width 2-tiered deck, creating abundant room for barbecues, outdoor dining and unwinding in the fresh air. Kids and pets can play within the fully fenced yard, with the green space beyond adding an open backdrop to the property. Parking is equally well considered with an insulated and drywalled double attached garage, additional storage and an extended driveway. Daily routines become easier with Monterey Park School and the community centre within walking distance, while nearby pathways invite walks and bike rides through the neighbourhood. When destinations take you farther from home, convenient access to Stoney Trail keeps the rest of the city within easy reach.
Listed by: Abe Elhage, LPT Realty

Home facts and features

Price details
List Price
Home facts
Bedrooms
4
Full Bathrooms
2
Partial Bathrooms
1
Parking Spaces
2
Property Type
House
Lot Size
4356 ft²
Frontage
38.16 ft
Year Built
Built in 1989 (37 yrs old)
Style
Bi-Level
Heating Type
Forced Air,Natural Gas
Basement Details
Full
Features
Back Yard, Backs On To Park/green Space, Closet Organizers, Cul-de-Sac, Granite Counters, In Basement, Landscaped, Living Room, Low Flow Plumbing Fixtures, No Neighbours Behind, Park, Private Yard, Schools Nearby, Walk-in Closet(s), Walking/bike Paths, Wood Burning
Amenities
Playground, Shopping Nearby, Storage
Appliances
Dishwasher, Dryer, Refrigerator, Stove, Washer, Window Coverings
Community
Agent details
Primary Agent
Primary Broker
LPT Realty
Secondary Agent
Secondary Broker
LPT Realty
Listing details
Days on REW
1 Day
MLS® Number
A2336753
Source
Pillar 9
Board
Calgary Real Estate Board
Is this your listing? Help it to stand out.

Mortgage Calculator

Estimated Payments
Purchase Price
Mortgage Total
Down Payment
Amortization
25 Years
Interest Rate
3.99%

Connect with our mortgage partner

Aamir Khalique

Aamir Khalique

Dominion Lending

Found a home you love? Let's get you pre-approved and mortgage-ready so you can shop with confidence and make stronger offers.

Connect with a mortgage expert

The displayed rates are provided as guidance only, are not guaranteed, or are to be considered an approval of credit. Approval will be based solely on your personal situation. You are encouraged to speak with a Mortgage Professional for the most accurate information and to determine your eligibility.

Property Insights

Monterey Park School
  • n/a
  • -
  • In Catchment
Douglas Harkness School
  • n/a
  • -
  • In Catchment
Clarence Sansom School
  • n/a
  • -
  • In Catchment
St. Patrick School
  • n/a
  • -
  • In Catchment
Pineridge School
  • n/a
  • -
  • In Catchment
Lester B. Pearson High School
  • n/a
  • -
  • In Catchment
St. Kateri Tekakwitha School
  • n/a
  • -
  • In Catchment
Cappy Smart School
  • n/a
  • -
  • In Catchment
St. Rose Of Lima Junior High School
  • n/a
  • -
  • In Catchment
Dr. Gladys McKelvie Egbert School
  • n/a
  • -
  • In Catchment
School catchments and distances are intended to be used as reference only. To verify enrolment eligibility for a property, contact the school directly.Report Incorrect Info
Listing data is subject to copyright, disclaimer, and additional requirements from the data provider. See our Terms of Use for terms applicable to this listing. Listing data was last updated on 2026-08-13.
We use cookies and other technologies for functionality, security, and to provide you with a personalized experience on our online services. By continuing to use our online services, you agree to our Privacy Policy and Terms of Use. For information on how to adjust your privacy settings, visit our Cookie Policy.
Dismiss

