For Sale: 51 Blueridge Close, Rural Rocky View County, AB - REW
Boost your listing
Listing featured. Your listing will be featured on REW.
View featured placement
$1,980,000
5 bd • 4 ba • 2441 sf • House
51 Blueridge Close
Street ViewDirections

51 Blueridge CloseRural Rocky View County, AB, T3L 2P4

  • 5 Bed
  • 4 Bath
  • 2441 Sqft
  • House

About this home

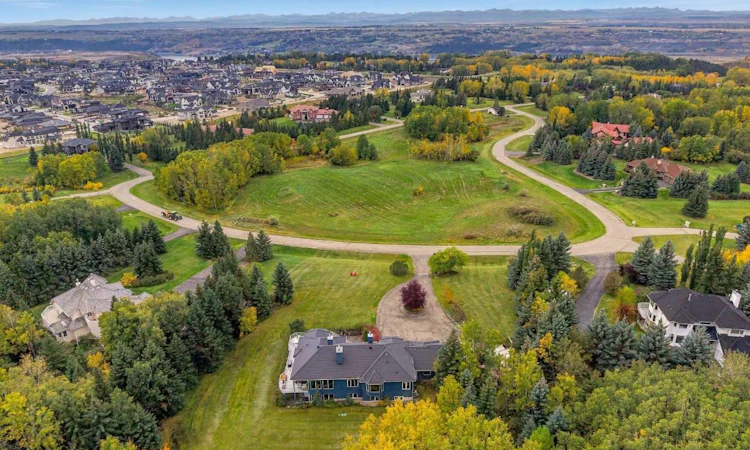
Set on a private 1.98-acre parcel in Blueridge Estates, this 1991 walkout bungalow offers Rocky Mountain views and backs directly onto Lasso Trail. Cherished by the same family for 17 years, the home features 2,441 sq. ft. RMS, five bedrooms, 3.5 bathrooms and a triple attached garage, all in a peaceful Bearspaw setting. The main level welcomes you with bright living spaces, a fireplace, formal dining area and a redesigned kitchen. Two bedrooms and an office are also on this level. The flexible layout continues downstairs with three additional bedrooms, a second office and a versatile room for a home theatre or gym. This walkout lower level is predominantly above grade. Only the furnace-room section is below grade, while the summer kitchen is semi-underground; the remaining rooms are above grade. The lower level has three access points: a front entrance, rear entrance and direct access from the attached garage. The summer kitchen and second laundry area were added within the past three years. Approximately 80% of the home has been updated over the years, including the interior layout and kitchen, clay tile roof, exterior walls and flooring. Poly-B plumbing was replaced under permit in June 2026, and a brand-new deck was completed in August 2026. Enjoy the outdoors from home, with Lasso Trail bordering the property. Rocky View County describes this local trail as a 2.0-km or 3.1-km loop through open prairie, a ravine, aspen stands and wetlands, with westward mountain views. A planned pathway network is intended to connect with Lasso Trail and Calgary’s regional pathway system toward Tuscany.
Listed by: Vivian Lee, Real Broker

Home facts and features

Price details
List Price
Home facts
Bedrooms
5
Full Bathrooms
3
Partial Bathrooms
1
Parking Spaces
10
Property Type
House
Lot Size
1.98 acres
Frontage
197.98 sqft
Year Built
Built in 1991 (35 yrs old)
Style
Acreage with Residence,Bungalow
Exterior Finish
Stucco, Wood Frame
Heating Type
Natural Gas, Forced Air
Cooling
Central Air
Basement Details
Full
Features
Chandelier, Clubhouse, Deck, High Ceilings, Lower Level, Main Level, No Smoking Home, Park, Patio, Playground, Pond, Schools Nearby, Sidewalks, Walking/bike Paths
Appliances
Dishwasher, Dryer, Gas Oven, Refrigerator, Washer
Agent details
Primary Agent
Primary Broker
Real Broker
Listing details
Days on REW
1 Day
MLS® Number
A2348775
Source
Pillar 9
Board
Calgary Real Estate Board
Is this your listing? Help it to stand out.

Mortgage Calculator

Estimated Payments
Purchase Price
Mortgage Total
Down Payment
Amortization
25 Years
Interest Rate
3.99%

Connect with our mortgage partner

Glenn Jorgensen

Glenn Jorgensen

EBS Modern Mortgage Group

No Fees, Great Rates - 15 minutes with us, could save you thousands.

Connect with a mortgage expert

The displayed rates are provided as guidance only, are not guaranteed, or are to be considered an approval of credit. Approval will be based solely on your personal situation. You are encouraged to speak with a Mortgage Professional for the most accurate information and to determine your eligibility.

Property Insights

Eric Harvie School
  • n/a
  • -
  • In Catchment
Bearspaw School
  • n/a
  • -
  • In Catchment
St. Basil Elementary/Junior High School
  • n/a
  • -
  • In Catchment
Twelve Mile Coulee School
  • n/a
  • -
  • In Catchment
Tuscany School
  • n/a
  • -
  • In Catchment
Royal Oak School
  • n/a
  • -
  • In Catchment
William D. Pratt School
  • n/a
  • -
  • In Catchment
Monsignor E. L. Doyle Elementary School
  • n/a
  • -
  • In Catchment
Scenic Acres School
  • n/a
  • -
  • In Catchment
Arbour Lake Middle School
  • n/a
  • -
  • In Catchment
School catchments and distances are intended to be used as reference only. To verify enrolment eligibility for a property, contact the school directly.Report Incorrect Info
Listing data is subject to copyright, disclaimer, and additional requirements from the data provider. See our Terms of Use for terms applicable to this listing. Listing data was last updated on 2026-10-01.
We use cookies and other technologies for functionality, security, and to provide you with a personalized experience on our online services. By continuing to use our online services, you agree to our Privacy Policy and Terms of Use. For information on how to adjust your privacy settings, visit our Cookie Policy.
Dismiss

