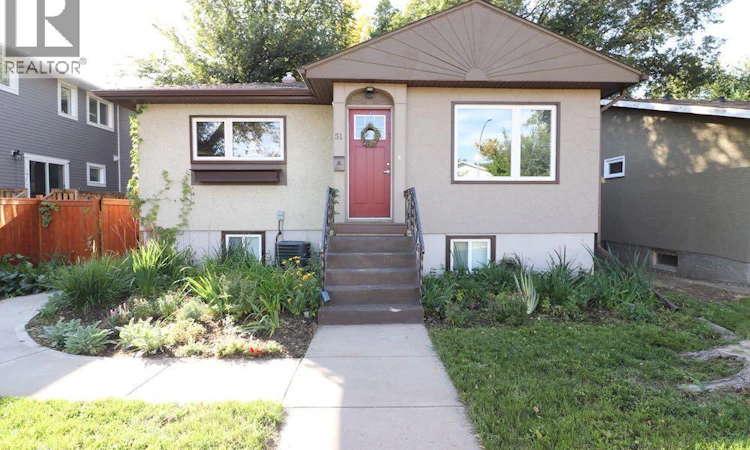
For Sale: 51 3 Street NE, Medicine Hat, AB - REW
Boost your listing
Listing featured. Your listing will be featured on REW.
View featured placement
$345,500
4 bd • 2 ba • 878 sf • House

51 3 Street NEMedicine Hat, AB, T1A 5L7

  • 4 Bed
  • 2 Bath
  • 878 Sqft
  • House

About this home

This beautifully restored home is one you truly need to see to appreciate. Taken right back to the studs and rebuilt with quality and care, this property has undergone an extensive transformation and now offers the perfect combination of modern finishes, major mechanical upgrades, and a warm, inviting atmosphere. The home features 4 bedrooms, 2 upstairs and 2 downstairs and 2 bathrooms, providing plenty of space for a family, guests, or a home office. The upgrades go far beyond what you can see. The home has new insulation, new electrical, new plumbing, a new hot water tank, new furnace, and new shingles. Even the basement interior walls have been insulated, adding to the comfort and efficiency of the home. And then there are all the beautiful finishing touches you can see for yourself, from the stunning kitchen and flooring to the updated bathrooms, fixtures, paint, and more. Every detail has been meticulously looked after. This home shows 10/10 and has clearly been cared for with pride. There is nothing here that feels like a project, you can simply move in and enjoy. Step outside and you’ll discover your own private backyard oasis. The fantastic patio and gazebo create the perfect space for entertaining, relaxing with friends, or enjoying a quiet evening at home. Add the mood lighting, and the backyard takes on an entirely different feel once the sun goes down. There is also a detached single garage, along with room to park two additional vehicles in the backyard, giving you plenty of parking and storage options. Homes that have been renovated this thoroughly and maintained this well don't come along every day. This one needs to be seen in person to truly appreciate everything that has been done. Don't wait! Book your private showing and come see this incredible home for yourself! (All improvements were completed in 2019) (id:63626)
Listed by: JONNY SEITZ, Associate, ROYAL LEPAGE COMMUNITY REALTY

Home facts and features

Price details
List Price
Gross Taxes for 2026
$2,734
Home facts
Bedrooms
4
Full Bathrooms
2
Parking Spaces
3
Parking Details
Detached Garage
Property Type
House
Lot Size
12 ft x 0 ft (4800 ft²)
Depth
Frontage
12.19 meters
Year Built
Built in 1950 (76 yrs old)
Title
Freehold
Style
Bungalow
Exterior Finish
Stucco, Wood Frame
Heating Type
Forced Air
Cooling
Central air conditioning
Basement Details
Finished, Full
Features
Back lane
Appliances
See remarks
Agent details
Primary Agent
JONNY SEITZ
Primary Broker
ROYAL LEPAGE COMMUNITY REALTY
Listing details
Days on REW
2 Days
MLS® Number
A2347840
Source
Canadian Real Estate Association
Board
Medicine Hat Real Estate Board Co-op

Is this your listing? Help it to stand out.

Mortgage Calculator

Estimated Payments
Purchase Price
Mortgage Total
Down Payment
Amortization
25 Years
Interest Rate
3.99%

Connect with our mortgage partner

Aamir Khalique

Aamir Khalique

Dominion Lending

Found a home you love? Let's get you pre-approved and mortgage-ready so you can shop with confidence and make stronger offers.

Connect with a mortgage expert

The displayed rates are provided as guidance only, are not guaranteed, or are to be considered an approval of credit. Approval will be based solely on your personal situation. You are encouraged to speak with a Mortgage Professional for the most accurate information and to determine your eligibility.

Property Insights

Monsignor McCoy High School
  • n/a
  • -
St. Francis Xavier School
  • n/a
  • -
Vincent Massey School
  • n/a
  • -
Ymca Stay In School Career High School
  • n/a
  • -
Saamis Real Outreach School
  • n/a
  • -
Real McMan
  • n/a
  • -
Crescent Heights High School
  • n/a
  • -
Webster Niblock School
  • n/a
  • -
St. Louis School
  • n/a
  • -
St. Michael's School
  • n/a
  • -
School catchments and distances are intended to be used as reference only. To verify enrolment eligibility for a property, contact the school directly.Report Incorrect Info
Listing data is subject to copyright, disclaimer, and additional requirements from the data provider. See our Terms of Use for terms applicable to this listing. Listing data was last updated on 2026-09-25.
We use cookies and other technologies for functionality, security, and to provide you with a personalized experience on our online services. By continuing to use our online services, you agree to our Privacy Policy and Terms of Use. For information on how to adjust your privacy settings, visit our Cookie Policy.
Dismiss

