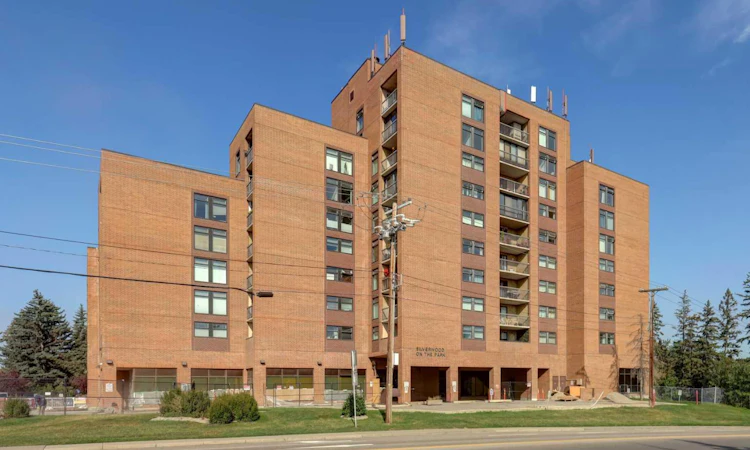
For Sale: 508-8604 48 Avenue NW, Calgary, AB - REW
Boost your listing
Listing featured. Your listing will be featured on REW.
View featured placement
$220,000
2 bd 1 ba 827 sf Apt/Condo

508 - 8604 48th Avenue NWCalgary, AB, T3B 5E6

Bowness
  • 2 Bed
  • 1 Bath
  • 827 Sqft
  • Apt/Condo

About this home

Enjoy the exceptional value offered in this 2 bedroom, 1 bathroom condo in Silverwood On The Park – a premier concrete and brick building. Adult (18+) and pet-friendly living (with board approval and fee), with secure heated underground assigned parking, and visitor parking. This 5th floor unit has an excellent floorplan. The functional kitchen boasts upgraded pull outs in all cabinets – no more searching for items at the back of the cabinets! The dining area flows seamlessly into the inviting living room, which opens directly onto the expansive, FULLY SCREENED private balcony, merging indoor and outdoor living space. The well-sized primary bedroom and second bedroom both have new carpet and large windows and are just across the hall from the 4 pc bath. A large entry closet and substantial in-suite storage room complete this unit. This complex offers a wide array of desirable amenities, including 3 Rooftop Terraces with stunning views, a Sauna, fitness centre, and a social room with kitchen and patio overlooking the Bowness Park lagoon. This is an incredible opportunity to enjoy low-maintenance living with unmatched views in a highly sought-after location. Utilities are included in the condo fees, making it easy to budget, and free common laundry is conveniently located on each floor. Just steps away from Bowness Park’s peaceful lagoon and the Bow River pathway system, 15 minutes to downtown, 10 to 15 minute drive to University of Calgary, Foothills Hospital, and close to shopping, restaurants & pubs, transit and Stoney Trail towards the YYC airport or the Trans-Canada Highway west to the mountains. Fantastic location!
Listed by: Patrick Murphy, Royal LePage Benchmark

Home facts and features

Price details
List Price
Strata Maintenance Fees
$821 Monthly
Home facts
Bedrooms
2
Full Bathrooms
1
Parking Details
Assigned
Property Type
Apt/Condo
Year Built
Built in 1981 (45 yrs old)
Style
Apartment-Single Level Unit
Heating Type
Baseboard
Features
Balcony, Common Area, In Hall, No Smoking Home, Park, Pond, See Remarks, Walking/bike Paths
Amenities
Elevator(s), Fitness Center, Laundry, Parking, Party Room, Playground, Recreation Facilities, Recreation Room, Roof Deck, Sauna, Secured Parking, Shopping Nearby, Storage, Visitor Parking
Appliances
Dishwasher, Microwave Hood Fan, Refrigerator, Stove
Community
Agent details
Primary Agent
Primary Broker
Royal LePage Benchmark
Secondary Agent
Secondary Broker
Royal LePage Benchmark
Listing details
Days on REW
1 Day
MLS® Number
A2344913
Source
Pillar 9
Board
Calgary Real Estate Board
Is this your listing? Help it to stand out.

Mortgage Calculator

Estimated Payments
Purchase Price
Mortgage Total
Down Payment
Amortization
25 Years
Interest Rate
3.99%

Connect with our mortgage partner

Gurkirat Athwal

Gurkirat Athwal

CIBC Mortgage

Mortgages, made clear. Bank-trained underwriting meets real estate expertise — for buyers, owners, and investors alike.

Connect with a mortgage expert

The displayed rates are provided as guidance only, are not guaranteed, or are to be considered an approval of credit. Approval will be based solely on your personal situation. You are encouraged to speak with a Mortgage Professional for the most accurate information and to determine your eligibility.

Property Insights

Belvedere Parkway School
  • n/a
  • -
  • In Catchment
Bowness High School
  • n/a
  • -
  • In Catchment
Start Outreach
  • n/a
  • -
  • In Catchment
Bowcroft School
  • n/a
  • -
  • In Catchment
École Du Nouveau-Monde
  • n/a
  • -
  • In Catchment
Thomas B Riley School
  • n/a
  • -
  • In Catchment
Silver Springs School
  • n/a
  • -
  • In Catchment
St. Sylvester School
  • n/a
  • -
  • In Catchment
Our Lady Of The Assumption School
  • n/a
  • -
  • In Catchment
W.O. Mitchell School
  • n/a
  • -
  • In Catchment
School catchments and distances are intended to be used as reference only. To verify enrolment eligibility for a property, contact the school directly.Report Incorrect Info
Listing data is subject to copyright, disclaimer, and additional requirements from the data provider. See our Terms of Use for terms applicable to this listing. Listing data was last updated on 2026-09-12.
We use cookies and other technologies for functionality, security, and to provide you with a personalized experience on our online services. By continuing to use our online services, you agree to our Privacy Policy and Terms of Use. For information on how to adjust your privacy settings, visit our Cookie Policy.
Dismiss

