For Sale: 508-318 26 Avenue SW, Calgary, AB - REW
Boost your listing
Listing featured. Your listing will be featured on REW.
View featured placement
$1,099,000
2 bd 2 ba 1812 sf Apt/Condo

508 - 318 26th Avenue SWCalgary, AB, T2S 2T9

Mission
  • 2 Bed
  • 2 Bath
  • 1812 Sqft
  • Apt/Condo

About this home

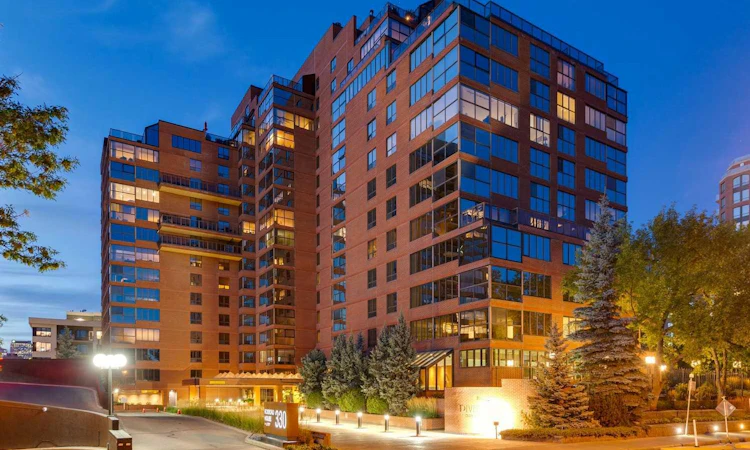
Move-in ready luxury in Riverstone, offering an exceptional two-bedroom, two-bath residence with beautiful downtown views in Calgary’s vibrant + walkable Mission District along the Elbow River. Spanning approximately 1,820 square feet, this sophisticated home was thoughtfully transformed by award-winning Paul Lavoie Design into a light-filled, contemporary open-concept residence. The renovation is defined by quality craftsmanship, refined materials + carefully considered details throughout. Custom cabinetry, Royal Flush plumbing fixtures, quartz countertops, smooth-finish ceilings, large-format tile flooring + two electric fireplaces create an elegant yet comfortable setting. Custom draperies + blinds, layered decorative + ambient lighting, integrated workspaces + beautifully crafted built-ins, including glass display cabinetry, provide both functionality + opportunities to showcase art and collectibles. Abundant wall space further enhances the home for art enthusiasts. The kitchen is exceptionally appointed with top-of-the-line Miele appliances. Life at Riverstone extends well beyond the suite. Residents enjoy 24-hour concierge service, a full-time building manager + dedicated cleaning staff, complemented by an impressive collection of amenities including a private tennis court, landscaped gardens, expansive patio with two BBQs, party room with kitchen, card/library room, indoor pool, two hot tubs, well-equipped fitness studio, visitor parking + car wash. Two separately titled underground parking stalls + an assigned storage locker are included. Set alongside the Elbow River, Riverstone places walking + cycling paths immediately at your doorstep, while the restaurants, cafes, shops + entertainment of Mission are just moments away. A rare combination of sophisticated interior design, exceptional building services + one of Calgary’s most desirable inner-city locations.
Listed by: Donna Rooney, Real Estate Professionals Inc.

Home facts and features

Price details
List Price
Strata Maintenance Fees
$1,661 Monthly
Home facts
Bedrooms
2
Full Bathrooms
2
Parking Details
Titled
Property Type
Apt/Condo
Year Built
Built in 1981 (45 yrs old)
Style
Apartment-Single Level Unit
Heating Type
Baseboard,Boiler
Cooling
Central Air
Pool
Indoor Pool, Pool
Features
Barbecue, Breakfast Bar, Built-in Features, Dining Room, Double Vanity, Electric, High Ceilings, In Unit, Kitchen Island, Living Room, Open Floorplan, Park, Quartz Counters, Recreation Facilities, Schools Nearby, See Remarks, Walk-in Closet(s), Walking/bike Paths
Amenities
Car Wash, Community Gardens, Elevator(s), Fitness Center, Party Room, Playground, Sauna, Shopping Nearby, Spa/hot Tub, Tennis Courts, Visitor Parking
Appliances
Built-in Oven, Built-in Refrigerator, Dishwasher, Dryer, Humidifier, Induction Cooktop, Microwave, Washer, Window Coverings
Community
Agent details
Primary Agent
Primary Broker
Real Estate Professionals Inc.
Secondary Agent
Secondary Broker
Real Estate Professionals Inc.
Listing details
Days on REW
1 Day
MLS® Number
A2343673
Source
Pillar 9
Board
Calgary Real Estate Board
Is this your listing? Help it to stand out.

Mortgage Calculator

Estimated Payments
Purchase Price
Mortgage Total
Down Payment
Amortization
25 Years
Interest Rate
3.99%

Connect with our mortgage partner

Aamir Khalique

Aamir Khalique

Dominion Lending

Found a home you love? Let's get you pre-approved and mortgage-ready so you can shop with confidence and make stronger offers.

Connect with a mortgage expert

The displayed rates are provided as guidance only, are not guaranteed, or are to be considered an approval of credit. Approval will be based solely on your personal situation. You are encouraged to speak with a Mortgage Professional for the most accurate information and to determine your eligibility.

Property Insights

Montessori School Of Calgary
  • n/a
  • -
  • In Catchment
Rideau Park School
  • n/a
  • -
  • In Catchment
Our Lady Of Lourdes School
  • n/a
  • -
  • In Catchment
St. Monica School
  • n/a
  • -
  • In Catchment
Earl Grey School
  • n/a
  • -
  • In Catchment
St. Mary's High School
  • n/a
  • -
  • In Catchment
Western Canada High School
  • n/a
  • -
  • In Catchment
The School Of Alberta Ballet
  • n/a
  • -
  • In Catchment
William Reid School
  • n/a
  • -
  • In Catchment
Janus Academy
  • n/a
  • -
  • In Catchment
School catchments and distances are intended to be used as reference only. To verify enrolment eligibility for a property, contact the school directly.Report Incorrect Info
Listing data is subject to copyright, disclaimer, and additional requirements from the data provider. See our Terms of Use for terms applicable to this listing. Listing data was last updated on 2026-09-08.
We use cookies and other technologies for functionality, security, and to provide you with a personalized experience on our online services. By continuing to use our online services, you agree to our Privacy Policy and Terms of Use. For information on how to adjust your privacy settings, visit our Cookie Policy.
Dismiss

