For Sale: 507-1900 25a Street SW, Calgary, AB - REW
Boost your listing
Listing featured. Your listing will be featured on REW.
View featured placement
$250,000
2 bd 1 ba 997 sf Apt/Condo

507 - 1900 25a Street SWCalgary, AB, T3E 1Y5

Killarney
  • 2 Bed
  • 1 Bath
  • 997 Sqft
  • Apt/Condo

About this home

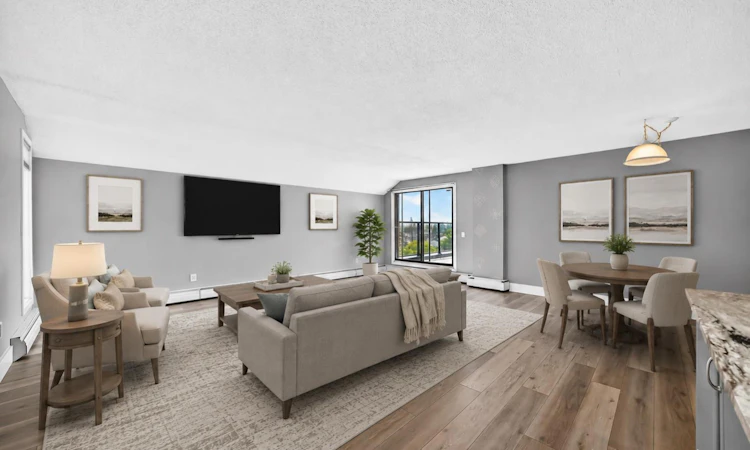
Almost 1,000 sqft in a 2-bedroom condo is hard to find in downtown Calgary today. This SW corner unit delivers exactly that - a livable and functional space in the heart of Richmond. Inside you’ll find substantial upgrades, and the layout puts every square foot to work. The open living and dining area is large enough for real furniture and real entertaining, not just a tiny couch pushed against a wall. The kitchen has been updated with white upper cabinets, grey lower cabinets, granite counters, stainless steel appliances, and a large eating bar. The full bathroom has also been updated with a tub and surround, a vanity with a glass vessel sink. Light vinyl flooring runs throughout. The primary bedroom has its own balcony, and the second bedroom is a genuinely spacious guest room or home office. A large second balcony off the living room adds even more outdoor space, with nice views of the surrounding area. Parking is covered too, with one underground stall in a heated parkade. Richmond sits just south of 17th Avenue SW, one of Calgary's most walkable strips for restaurants, coffee shops, and boutique retail. You're also minutes from Marda Loop's shops and patios, with quick access to downtown and Crowchild Trail for commuters. It’s vacant and available for immediate possession. Book your showing today!
Listed by: Renee Netzel, eXp Realty of Canada

Home facts and features

Price details
List Price
Strata Maintenance Fees
$820 Monthly
Home facts
Bedrooms
2
Full Bathrooms
1
Parking Details
Assigned
Property Type
Apt/Condo
Year Built
Built in 1982 (44 yrs old)
Style
Apartment-Single Level Unit
Heating Type
Baseboard
Features
Balcony, Closet Organizers, Granite Counters, In Unit, Kitchen Island, Open Floorplan, Park, Schools Nearby, Sidewalks, Street Lights, Walking/bike Paths
Amenities
Elevator(s), Playground, Shopping Nearby, Snow Removal, Storage, Trash
Appliances
Microwave Hood Fan, Refrigerator, Stove, Washer/Dryer, Window Coverings
Community
Agent details
Primary Agent
Primary Broker
eXp Realty of Canada
Listing details
Days on REW
1 Day
MLS® Number
A2338751
Source
Pillar 9
Board
Calgary Real Estate Board
Is this your listing? Help it to stand out.

Mortgage Calculator

Estimated Payments
Purchase Price
Mortgage Total
Down Payment
Amortization
25 Years
Interest Rate
3.99%

Connect with our mortgage partner

Aamir Khalique

Aamir Khalique

Dominion Lending

Found a home you love? Let's get you pre-approved and mortgage-ready so you can shop with confidence and make stronger offers.

Connect with a mortgage expert

The displayed rates are provided as guidance only, are not guaranteed, or are to be considered an approval of credit. Approval will be based solely on your personal situation. You are encouraged to speak with a Mortgage Professional for the most accurate information and to determine your eligibility.

Property Insights

Alex Ferguson School
  • n/a
  • -
  • In Catchment
North Point School For Boys
  • n/a
  • -
  • In Catchment
Sunalta School
  • n/a
  • -
  • In Catchment
Richmond School
  • n/a
  • -
  • In Catchment
Killarney School
  • n/a
  • -
  • In Catchment
Westbrook Outreach Centre
  • n/a
  • -
  • In Catchment
Holy Name (Bilingual) School
  • n/a
  • -
  • In Catchment
Rosscarrock School
  • n/a
  • -
  • In Catchment
Calgary Quest School
  • n/a
  • -
  • In Catchment
Glendale School
  • n/a
  • -
  • In Catchment
School catchments and distances are intended to be used as reference only. To verify enrolment eligibility for a property, contact the school directly.Report Incorrect Info
Listing data is subject to copyright, disclaimer, and additional requirements from the data provider. See our Terms of Use for terms applicable to this listing. Listing data was last updated on 2026-08-19.
We use cookies and other technologies for functionality, security, and to provide you with a personalized experience on our online services. By continuing to use our online services, you agree to our Privacy Policy and Terms of Use. For information on how to adjust your privacy settings, visit our Cookie Policy.
Dismiss

