For Sale: 506 Hawk's Nest Lane, Foothills County, AB - REW
Boost your listing
Listing featured. Your listing will be featured on REW.
View featured placement
$1,730,000
4 bd • 6 ba • 3657 sf • House

506 Hawk's Nest LaneFoothills County, AB, T0L 1W3

  • 4 Bed
  • 6 Bath
  • 3657 Sqft
  • House

About this home

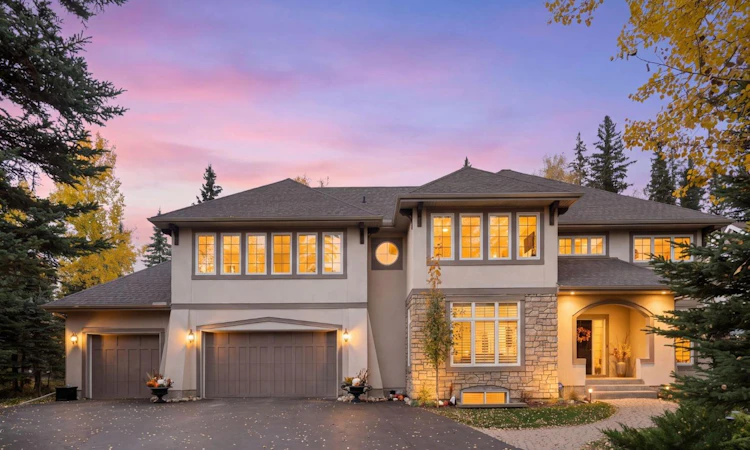
Proudly presenting 506 Hawks Nest Lane quietly nestled in the sought-after Priddis enclave of Hawks Landing. Situated on a private1/2-acre treed lot along Fairway 7 of the Hawk course, this beautiful residence offers over 5,000 SF of refined living space blending casual elegance, quality finishes & family comfort. The welcoming foyer creates an impressive introduction to this executive home. Gorgeous maple hardwood floors extend seamlessly across the main level while expansive windows frame the stunning 4-season views & bathe the interior in natural light. Overlooking the serene rear yard, the living room’s striking fireplace w/ artisan detail & stone surround brings an air of relaxed sophistication to this inviting space. Gorgeous rich maple cabinetry wraps around the well-furnished kitchen featuring stainless steel appliances including gas stove top, double wall ovens, granite countertops & a 13-foot island w/ seating for 5 while the adjoining eating area provides access to the back decks through the pretty garden doors. A formal dining room offers an enjoyable gathering space for entertaining & family celebrations. Completing the main floor is a dedicated office, spacious mudroom & powder room. A dramatic curved staircase w/ open risers leads to the upper level. Designed as a true refuge, the owner’s retreat showcases an airy bedroom w/ ample room for a spacious sitting area to luxuriate in the sunlit views. The nicely appointed ensuite elevates everyday routines w/ a large dual-sink vanity, separate shower, a deep soaker tub, walk-in closet & convenient access to the 2nd floor laundry room. Two additional oversized bedrooms provide exceptional comfort w/ each featuring their own walk-in closets & private ensuites. Completing this level is a versatile bonus room enveloped by windows & lovely treetop views creating an ideal setting for family movie-watching, games nights, or simply spending quiet time together. An adjacent ½ bathroom completes this exceptional family level. Professionally developed in 2021, the lower level adds nearly 1400 SF of new living space. Featuring HEATED FLOORS, a 3rd family room, 4th bedroom, 6th bathroom & a gym, this level offers excellent flexibility for a growing family, overnight guests or extended family living. The home’s grand exterior & natural forest landscaping deliver a sense of arrival while the back decks offers a tranquil sanctuary for family barbecues, watching the kids at play or simply unwinding while delighting in your unspoiled oasis next to the golf course. Additional highlights of this remarkable property include: 1) triple garage, 2) Gemstones (2025), 3) new washer & dryer (2025), 4) hot water heater (2021) & 5) central a/c. With easy access to nearby pathways, Priddis Greens Golf & Country Club, the Rocky Mountains & Calgary, Hawks Landing offers a wonderful balance of executive living & a peaceful natural setting. A place where space, serenity, understated elegance & family connection come together. Welcome Home!
Listed by: Kimberly Tunney, Coldwell Banker Mountain Central

Home facts and features

Price details
List Price
Home facts
Bedrooms
4
Full Bathrooms
4
Partial Bathrooms
2
Parking Spaces
10
Property Type
House
Lot Size
22651 ft²
Frontage
98.56 sqft
Year Built
Built in 2012 (14 yrs old)
Style
2 Storey
Exterior Finish
Stone, Stucco, Wood Frame
Heating Type
In Floor, Forced Air
Cooling
Central Air
Basement Details
Full
Features
Breakfast Bar, Built-in Features, Closet Organizers, Clubhouse, Deck, Double Vanity, Golf, Granite Counters, High Ceilings, Kitchen Island, Laundry Room, No Smoking Home, Park, Patio, Playground, See Remarks, Storage, Upper Level, Walk-in Closet(s), Walking/bike Paths
Appliances
Central Air Conditioner, Dishwasher, Double Oven, Gas Cooktop, Microwave, Range Hood, Refrigerator, Washer & Dryer
Agent details
Primary Agent
Primary Broker
Coldwell Banker Mountain Central
Secondary Agent
Secondary Broker
Coldwell Banker Mountain Central
Listing details
Days on REW
1 Day
MLS® Number
A2352346
Source
Pillar 9
Board
Calgary Real Estate Board
Is this your listing? Help it to stand out.

Mortgage Calculator

provided by REW Digital Ltd
Estimated Payments
Purchase Price
Mortgage Total
Down Payment
Amortization
25 Years
Interest Rate
3.99%

Connect with our mortgage partner

Glenn Jorgensen

Glenn Jorgensen

EBS Modern Mortgage Group

No Fees, Great Rates - 15 minutes with us, could save you thousands.

Connect with a mortgage expert

The displayed rates are provided as guidance only, are not guaranteed, or are to be considered an approval of credit. Approval will be based solely on your personal situation. You are encouraged to speak with a Mortgage Professional for the most accurate information and to determine your eligibility.

Property Insights

Banded Peak School
  • n/a
  • -
  • In Catchment
St. Jude School
  • n/a
  • -
  • In Catchment
Our Lady Of The Evergreens Catholic School
  • n/a
  • -
  • In Catchment
Woodbine School
  • n/a
  • -
  • In Catchment
Glenmore Christian Academy Junior High
  • n/a
  • -
  • In Catchment
Glenmore Christian Academy
  • n/a
  • -
  • In Catchment
Cedarbrae School
  • n/a
  • -
  • In Catchment
St. Cyril School
  • n/a
  • -
  • In Catchment
Springbank Community High School
  • n/a
  • -
  • In Catchment
Marshall Springs School
  • n/a
  • -
  • In Catchment
School catchments and distances are intended to be used as reference only. To verify enrolment eligibility for a property, contact the school directly.Report Incorrect Info
Listing data is subject to copyright, disclaimer, and additional requirements from the data provider. See our Terms of Use for terms applicable to this listing. Listing data was last updated on 2026-10-17.
We use cookies and other technologies for functionality, security, and to provide you with a personalized experience on our online services. By continuing to use our online services, you agree to our Privacy Policy and Terms of Use. For information on how to adjust your privacy settings, visit our Cookie Policy.
Dismiss

