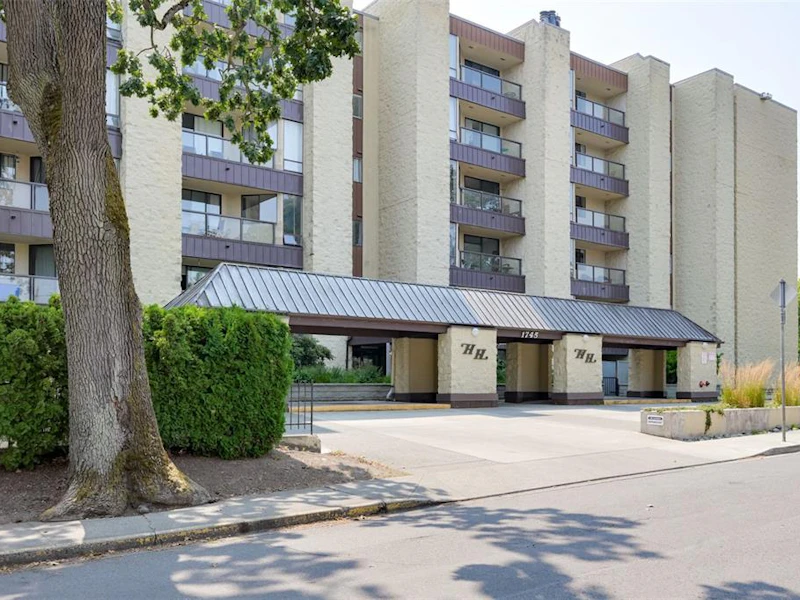
For Sale: 505-1745 Leighton Road, Victoria, BC - REW
Boost your listing
Listing featured. Your listing will be featured on REW.
View featured placement
$449,900
2 bd 2 ba 913 sf Apt/Condo
505-1745 Leighton Road
505-1745 Leighton Road - 2
505-1745 Leighton Road - 3
505-1745 Leighton Road - 4
505-1745 Leighton Road - 5
Street ViewDirections

505 - 1745 Leighton RoadVictoria, BC, V8R 6R6

Jubilee
  • 2 Bed
  • 2 Bath
  • 913 Sqft
  • Apt/Condo

About this home

913sqft two bedroom two full bathroom condo at Oak Bay Junction priced to sell at $449,900! Harrington House is steel and concrete construction for minimal sound transfer and an ideal location two blocks to Royal Jubilee Hospital, or hop on a direct bus out your front door to UVic, Camosun or downtown Victoria! New bike lanes safely connect you to much of Greater Victoria. An ideal spot for students and first time buyers, it also makes a great rental investment at the price point. 5th floor NE corner unit with covered balcony and views over Oak Bay. Condo features large open living and dining area, laminate flooring, primary bedroom with full ensuite bathroom and a good sized second bedroom with its own bathroom with shower for a perfect roommate situation. All amenities including Oak Bay Avenue, shops, restaurants, transit and parks within walking distance. Underground parking stall, storage locker and $491/m strata includes heat and hot water. Immediate possession available!
Listed by
19 years experience
English
285 Recommendations
Recent transactions

Home facts and features

Price details
List Price
Gross Taxes for 2026
$2,804
Strata Maintenance Fees
$491
Home facts
Bedrooms
2
Full Bathrooms
2
Parking Spaces
1
Parking Details
On Street, Underground
Property Type
Apt/Condo
Year Built
Built in 1982 (44 yrs old)
Title
Freehold/Strata
Style
Condo
Exterior Finish
Block,Insulation All,Insulation: Ceiling,Insulation: Walls,Steel and Concrete,Stucco
Heating Type
Baseboard, Hot Water
Features
Central Location, Corner, Easy Access, Family-oriented Neighbourhood, Fireplace: Electric,living Room,wood Burning, Landscaped, Level, Near Golf Course, Rectangular Lot, Serviced, Sidewalk
Amenities
Accessible Entrance, Controlled Entry, Dining/living Combo, No Step Entrance, Primary Bedroom On Main, Recreation Nearby, Shopping Nearby, Storage, Wheelchair Friendly
Appliances
Dishwasher, Microwave, Oven/range Electric, Range Hood, Refrigerator
Community
Agent details
Primary Agent
Primary Broker
Sutton Group West Coast Realty
Listing details
Days on REW
1 Day
MLS® Number
1046327
Source
Victoria and Vancouver Island MLS
Board
Victoria Real Estate Board
Is this your listing? Help it to stand out.

Mortgage Calculator

Estimated Payments
Purchase Price
Mortgage Total
Down Payment
Amortization
25 Years
Interest Rate
3.99%

Connect with our mortgage partner

James L James

James L James

JLJames Mortgages LTD - DLC Modern Mortgage Group

Better rates, better service, and a 99%+ funding ratio. Apply now to see why JLJames Mortgages LTD truly is the best name in Vancouver Island's Mortgage Business

Connect with a mortgage expert

The displayed rates are provided as guidance only, are not guaranteed, or are to be considered an approval of credit. Approval will be based solely on your personal situation. You are encouraged to speak with a Mortgage Professional for the most accurate information and to determine your eligibility.

Property Insights

Victoria High School
  • Public
  • 9 - 12
  • In Catchment
Oaklands Elementary School
  • Public
  • K - 5
  • In Catchment
St Patrick's School
  • Catholic
  • JK - 8
St Patrick's School
  • Independent
  • K - 7
Glenlyon Norfolk School
  • Independent
  • K - 12
Central Middle School
  • Public
  • 6 - 8
Victoria School for Ideal Education
  • Independent
  • K - 9
St Michaels University School - Junior School Campus
  • Independent
  • K - 5
Artemis Place Secondary School
  • Independent
  • 10 - 12
Elizabeth Buckley School
  • Independent
  • K - 8
School catchments and distances are intended to be used as reference only. To verify enrolment eligibility for a property, contact the school directly.Report Incorrect Info
Sales History data is from public records.
Listing data is subject to copyright, disclaimer, and additional requirements from the data provider. See our Terms of Use for terms applicable to this listing. Listing data was last updated on 2026-08-07.
We use cookies and other technologies for functionality, security, and to provide you with a personalized experience on our online services. By continuing to use our online services, you agree to our Privacy Policy and Terms of Use. For information on how to adjust your privacy settings, visit our Cookie Policy.
Dismiss