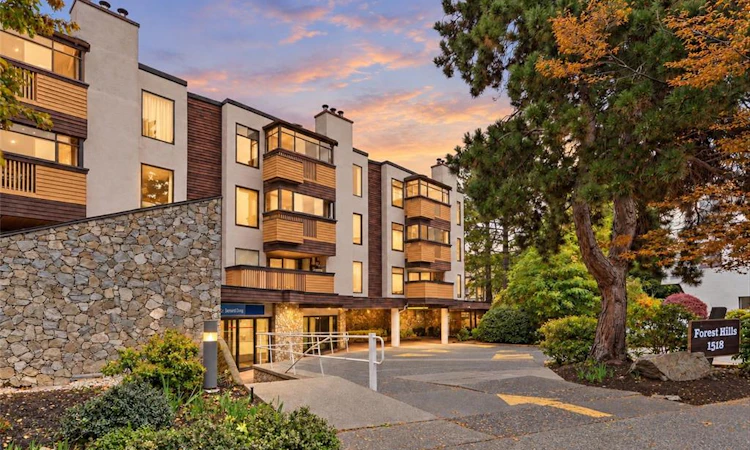
For Sale: 306-1518 Pandora Avenue, Victoria, BC - REW
Boost your listing
Listing featured. Your listing will be featured on REW.
View featured placement
$495,000
2 bd • 2 ba • 1035 sf • Apt/Condo
306-1518 Pandora Avenue
Street ViewDirections

306 - 1518 Pandora AvenueVictoria, BC, V8R 1A8

Fernwood
  • 2 Bed
  • 2 Bath
  • 1035 Sqft
  • Apt/Condo

About this home

TOP FLOOR | 2 Bed + 2 Bath l UNDERGROUND PARKING l IN-UNIT LAUNDRY l Welcome Home... this condo is drenched in natural light pouring through a series of skylights, giving the whole space an airy, elevated feel you won’t find on the lower floors. The layout is smart and spacious, anchored by a cozy fireplace for those cooler Victoria evenings. Both bedrooms have patio access & offer real separation for privacy, with a generous primary suite featuring a walk-in closet and a spa-like ensuite soaker tub. A second full bathroom means no compromises for guests or roommates. Freshly painted throughout, this home is truly move-in ready. Step out onto your own private, covered balcony — the perfect perch for your morning coffee or an evening glass of wine, tucked on the quiet side of the building away from street noise. Amazing Location - in the heart of Fernwood at Oak Bay Junction, within the sought-after Oak Bay High School catchment — an ideal location for families. No age restrictions.
Listed by: Aly Remtulla PREC*, RE/MAX Camosun

Home facts and features

Price details
List Price
Gross Taxes for 2026
$2,596
Strata Maintenance Fees
$552
Home facts
Bedrooms
2
Full Bathrooms
2
Parking Spaces
1
Parking Details
Underground
Property Type
Apt/Condo
Year Built
Built in 1982 (44 yrs old)
Title
Freehold/Strata
Style
Condo
Exterior Finish
Stucco,Wood
Heating Type
Baseboard, Electric
Features
Fireplace: Electric,living Room, Private, Rectangular Lot, Wooded Lot
Amenities
Dining/living Combo, Wheelchair Friendly
Appliances
Dishwasher, Dryer, Refrigerator, Washer
Community
Agent details
Primary Agent
Primary Broker
RE/MAX Camosun
Listing details
Days on REW
1 Day
MLS® Number
1051853
Source
Victoria and Vancouver Island MLS
Board
Victoria Real Estate Board
Is this your listing? Help it to stand out.

Mortgage Calculator

Estimated Payments
Purchase Price
Mortgage Total
Down Payment
Amortization
25 Years
Interest Rate
3.99%

Connect with our mortgage partner

James L James

James L James

JLJames Mortgages LTD - DLC Modern Mortgage Group

Better rates, better service, and a 99%+ funding ratio. Apply now to see why JLJames Mortgages LTD truly is the best name in Vancouver Island's Mortgage Business

Connect with a mortgage expert

The displayed rates are provided as guidance only, are not guaranteed, or are to be considered an approval of credit. Approval will be based solely on your personal situation. You are encouraged to speak with a Mortgage Professional for the most accurate information and to determine your eligibility.

Property Insights

Victoria High School
  • Public
  • 9 - 12
  • In Catchment
George Jay School
  • Public
  • Pre-K - 5
  • In Catchment
Central Middle School
  • Public
  • 6 - 8
Glenlyon Norfolk School
  • Independent
  • K - 12
St Patrick's School
  • Catholic
  • JK - 8
St Patrick's School
  • Independent
  • K - 7
Victoria School for Ideal Education
  • Independent
  • K - 9
Christ Church Cathedral School
  • Independent
  • K - 8
St Michaels University School - Junior School Campus
  • Independent
  • K - 5
Elizabeth Buckley School
  • Independent
  • K - 8
School catchments and distances are intended to be used as reference only. To verify enrolment eligibility for a property, contact the school directly.Report Incorrect Info
Sales History data is from public records.
Listing data is subject to copyright, disclaimer, and additional requirements from the data provider. See our Terms of Use for terms applicable to this listing. Listing data was last updated on 2026-10-09.
We use cookies and other technologies for functionality, security, and to provide you with a personalized experience on our online services. By continuing to use our online services, you agree to our Privacy Policy and Terms of Use. For information on how to adjust your privacy settings, visit our Cookie Policy.
Dismiss
