For Sale: 505-1334 14 Avenue SW, Calgary, AB - REW
Boost your listing
Listing featured. Your listing will be featured on REW.
View featured placement
$290,000
2 bd 2 ba 894 sf Apt/Condo

505 - 1334 14th Avenue SWCalgary, AB, T3C 0W2

Beltline
  • 2 Bed
  • 2 Bath
  • 894 Sqft
  • Apt/Condo

About this home

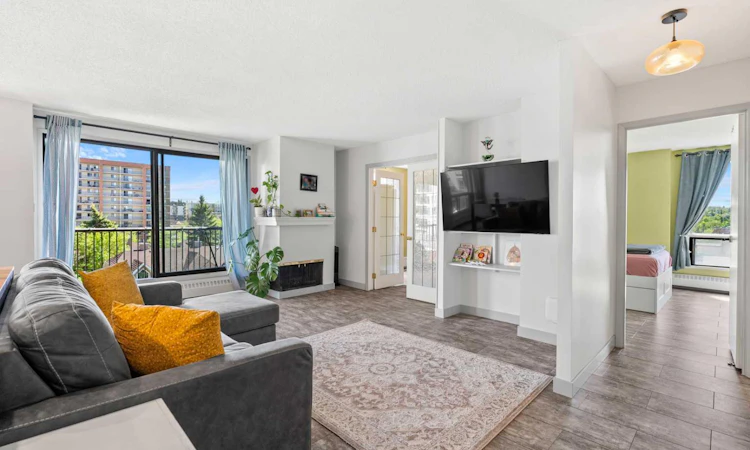
Situated in the heart of Calgary’s vibrant Beltline district, #505, 1334 14 Avenue SW offers an exceptional opportunity to enjoy urban living with comfort, convenience, and style. This beautifully maintained two-bedroom CORNER UNIT combines generous living space, modern updates, and an unbeatable location just steps from some of Calgary’s best restaurants, cafés, shopping, and entertainment. As you enter the home, you are welcomed by a bright and inviting open-concept layout filled with natural light from large southwest-facing windows. The spacious floor plan creates a seamless flow between the kitchen, dining area, and living room, making it ideal for both everyday living and entertaining guests. The corner-unit positioning enhances privacy while allowing sunlight to fill the home throughout the day. The thoughtfully updated kitchen offers contemporary cabinetry, quality countertops, ample storage, and modern appliances designed to make meal preparation effortless. A functional layout provides excellent workspace while maintaining connection to the main living areas, allowing you to stay engaged with family and guests while cooking. Adjacent to the kitchen, the dining area comfortably accommodates gatherings of all sizes and transitions naturally into the expansive living room. The living room provides a welcoming setting to relax and unwind, complete with a cozy fireplace that adds warmth and character to the space. Large windows frame views of the surrounding cityscape while creating an airy and comfortable atmosphere. Sliding doors lead to a private balcony where you can enjoy your morning coffee, soak up the afternoon sunshine, or take in the city lights in the evening. The spacious primary bedroom serves as a comfortable retreat, offering ample room for a full bedroom suite and featuring convenient access to a private two-piece ensuite bathroom. The second bedroom is equally versatile and can easily accommodate guests, a roommate, a home office, or a fitness space depending on your lifestyle needs. A well-appointed four-piece main bathroom and in-suite laundry add everyday convenience. This well-managed concrete building provides the benefits of solid construction, enhanced sound attenuation, and peace of mind. The home also includes a covered parking stall and a separate storage locker, providing valuable additional space for seasonal items, sporting equipment, and personal belongings. Recent updates throughout the unit contribute to its move-in-ready appeal, allowing the next owner to simply settle in and enjoy. Living in Beltline means embracing one of Calgary’s most dynamic and walkable communities. Located just moments from 17th Avenue SW, you will have endless options for dining, coffee shops, boutique shopping, fitness studios, parks, and nightlife right outside your door. Enjoy easy access to downtown offices, public transit, bike pathways, and the city’s extensive river pathway network. Book your private showing today!
Listed by: Erin Reeves, eXp Realty of Canada

Home facts and features

Price details
List Price
Strata Maintenance Fees
$832 Monthly
Home facts
Bedrooms
2
Full Bathrooms
1
Partial Bathrooms
1
Parking Details
Assigned
Property Type
Apt/Condo
Year Built
Built in 1979 (47 yrs old)
Style
Apartment-Single Level Unit
Heating Type
Baseboard
Features
Balcony, Built-in Features, Closet Organizers, French Door, High Ceilings, In Unit, No Animal Home, No Smoking Home, Open Floorplan, Park, Schools Nearby, Sidewalks, Street Lights, Walk-in Closet(s), Walking/bike Paths, Wood Burning
Amenities
Parking, Playground, Shopping Nearby
Appliances
Dishwasher, Microwave Hood Fan, Refrigerator, Stove, Washer/dryer Stacked, Window Coverings
Community
Agent details
Primary Agent
Primary Broker
eXp Realty of Canada
Secondary Agent
Secondary Broker
eXp Realty of Canada
Listing details
Days on REW
40 Days
Property Views
14
MLS® Number
A2320744
Source
Pillar 9
Board
Calgary Real Estate Board
Is this your listing? Help it to stand out.

Mortgage Calculator

Estimated Payments
Purchase Price
Mortgage Total
Down Payment
Amortization
25 Years
Interest Rate
3.99%

Connect with our mortgage partner

Aamir Khalique

Aamir Khalique

Dominion Lending

Found a home you love? Let's get you pre-approved and mortgage-ready so you can shop with confidence and make stronger offers.

Connect with a mortgage expert

The displayed rates are provided as guidance only, are not guaranteed, or are to be considered an approval of credit. Approval will be based solely on your personal situation. You are encouraged to speak with a Mortgage Professional for the most accurate information and to determine your eligibility.

Property Insights

Sacred Heart Elementary School
  • n/a
  • -
  • In Catchment
Connaught School
  • n/a
  • -
  • In Catchment
Mount Royal School
  • n/a
  • -
  • In Catchment
The School Of Alberta Ballet
  • n/a
  • -
  • In Catchment
Western Canada High School
  • n/a
  • -
  • In Catchment
Sunalta School
  • n/a
  • -
  • In Catchment
Earl Grey School
  • n/a
  • -
  • In Catchment
Montessori School Of Calgary
  • n/a
  • -
  • In Catchment
Chestermere High School
  • n/a
  • -
  • In Catchment
St. Monica School
  • n/a
  • -
  • In Catchment
School catchments and distances are intended to be used as reference only. To verify enrolment eligibility for a property, contact the school directly.Report Incorrect Info
Listing data is subject to copyright, disclaimer, and additional requirements from the data provider. See our Terms of Use for terms applicable to this listing. Listing data was last updated on 2026-07-25.

