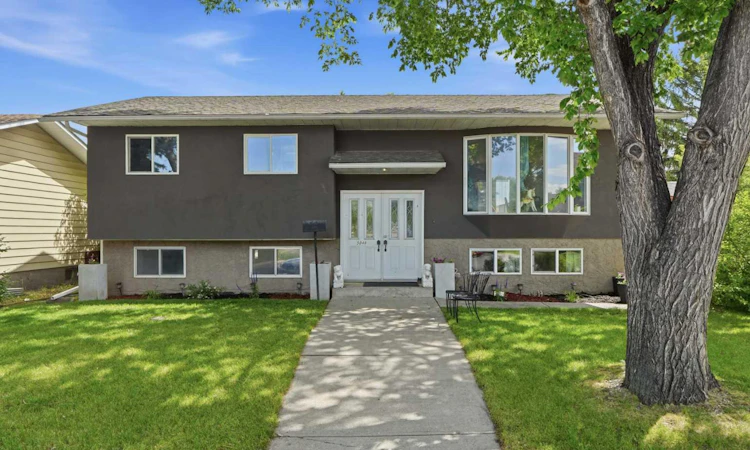
For Sale: 5048 Whitestone Way NE, Calgary, AB - REW
Boost your listing
Listing featured. Your listing will be featured on REW.
View featured placement
$559,900
5 bd 3 ba 1101 sf House

5048 Whitestone Way NECalgary, AB, T1Y 1T1

Whitehorn
  • 5 Bed
  • 3 Bath
  • 1101 Sqft
  • House

About this home

Close to CBE Chief Justice Milvain & Lester B. Pearson Schools | 1,100 SqFt | Pie-Shaped Lot | Bi-Level | 2 Bedroom Basement Suite (Illegal) | Beautifully Upgraded Bathrooms with Modern Design Palettes | Total 5 Bedrooms & 3 Bathrooms | Open & Functional Floor Plan | Spacious Kitchen | Granite Countertops | Ample Cabinetry | Bay Window | Abundant Natural Light | Sizeable Bedrooms | Main Level Primary with 4pc Ensuite Bath | Basement Separate Interior Entry | 2 Spacious Bedrooms | Wide 4pc Bath | Rec Room with Fireplace | Shared Basement Laundry | Huge Backyard | Beautiful Raised Wooden Deck | Rear Lane | Rear Parking | Stucco Siding | Manicured Front Yard. Welcome home to this well-maintained bi-level situated on a pie-shaped lot in the established community of Whitehorn. Offering 5 bedrooms, 3 full bathrooms & a functional layout with a 2-bedroom basement suite (illegal), this home is an excellent opportunity for first-time home buyers, growing families or investors looking to expand their portfolio. Step inside to a bright & welcoming main level where an open & functional floor plan is complemented by abundant natural light pouring through the large bay window. The spacious living room flows effortlessly into the dining area, creating a comfortable space for everyday living & entertaining. The kitchen is thoughtfully designed with granite countertops, ample cabinetry & generous counter space, making meal preparation both practical & enjoyable. The main level is complete with 3 sizeable bedrooms & 2 full bathrooms, including a spacious primary bedroom with its own private 4pc ensuite. The additional bedrooms share the beautifully upgraded main bathroom finished with a modern design palette. A separate interior entrance leads to the lower level where the basement suite (illegal) offers excellent flexibility for extended family or future rental potential. This level features 2 spacious bedrooms, a wide 4pc bathroom, a comfortable recreation room centred by a fireplace, a functional kitchen & shared laundry conveniently located on the basement level. Outside, the huge pie-shaped backyard provides endless space for children, pets, gardening & outdoor entertaining. Rear lane access adds convenience with your rear parking pad while the manicured front yard & attractive stucco exterior create fantastic curb appeal. Ideally located close to CBE Chief Justice Milvain School, Lester B. Pearson High School, parks, shopping, transit & everyday amenities, this home combines space, versatility & an unbeatable location. Hurry & book your showing today!
Listed by: Happe Dhillon, RE/MAX CROWN

Home facts and features

Price details
List Price
Home facts
Bedrooms
5
Full Bathrooms
3
Property Type
House
Lot Size
5663 ft²
Frontage
40.39 ft
Year Built
Built in 1975 (51 yrs old)
Style
Bi-Level
Heating Type
Forced Air
Basement Details
Full
Features
Back Lane, Back Yard, City Lot, Front Yard, Interior Lot, Laminate Counters, Lawn, Lower Level, Pantry, Park, Pie Shaped Lot, Rain Gutters, Schools Nearby, See Remarks, Sidewalks, Street Lighting, Street Lights, Vinyl Windows, Walking/bike Paths, Wood Burning
Amenities
Playground, Shopping Nearby
Appliances
Dishwasher, Dryer, Range Hood, Refrigerator, Stove, Washer
Community
Agent details
Primary Agent
Primary Broker
RE/MAX CROWN
Secondary Agent
Secondary Broker
RE/MAX CROWN
Listing details
Days on REW
1 Day
MLS® Number
A2321693
Source
Pillar 9
Board
Calgary Real Estate Board
Is this your listing? Help it to stand out.

Mortgage Calculator

Estimated Payments
Purchase Price
Mortgage Total
Down Payment
Amortization
25 Years
Interest Rate
3.99%

Connect with our mortgage partner

Glenn Jorgensen

Glenn Jorgensen

EBS Modern Mortgage Group

No Fees, Great Rates - 15 minutes with us, could save you thousands.

Connect with a mortgage expert

The displayed rates are provided as guidance only, are not guaranteed, or are to be considered an approval of credit. Approval will be based solely on your personal situation. You are encouraged to speak with a Mortgage Professional for the most accurate information and to determine your eligibility.

Property Insights

Guy Weadick School
  • n/a
  • -
  • In Catchment
Colonel J. Fred Scott School
  • n/a
  • -
  • In Catchment
Chief Justice Milvain School
  • n/a
  • -
  • In Catchment
Annie Gale School
  • n/a
  • -
  • In Catchment
St. Thomas More School
  • n/a
  • -
  • In Catchment
St. Wilfrid Elementary School
  • n/a
  • -
  • In Catchment
Annie Foote School
  • n/a
  • -
  • In Catchment
Father Scollen School
  • n/a
  • -
  • In Catchment
Mountain View Academy
  • n/a
  • -
  • In Catchment
Filipino Language And Cultural School Of Calgary
  • n/a
  • -
  • In Catchment
School catchments and distances are intended to be used as reference only. To verify enrolment eligibility for a property, contact the school directly.Report Incorrect Info
Listing data is subject to copyright, disclaimer, and additional requirements from the data provider. See our Terms of Use for terms applicable to this listing. Listing data was last updated on 2026-07-08.

