For Sale: 5044 Nolan Road NW, Calgary, AB - REW
Boost your listing
Listing featured. Your listing will be featured on REW.
View featured placement
$550,000
4 bd • 3 ba • 1224 sf • House

5044 Nw Nolan RoadCalgary, AB, T2K 2N8

North Haven
  • 4 Bed
  • 3 Bath
  • 1224 Sqft
  • House

About this home

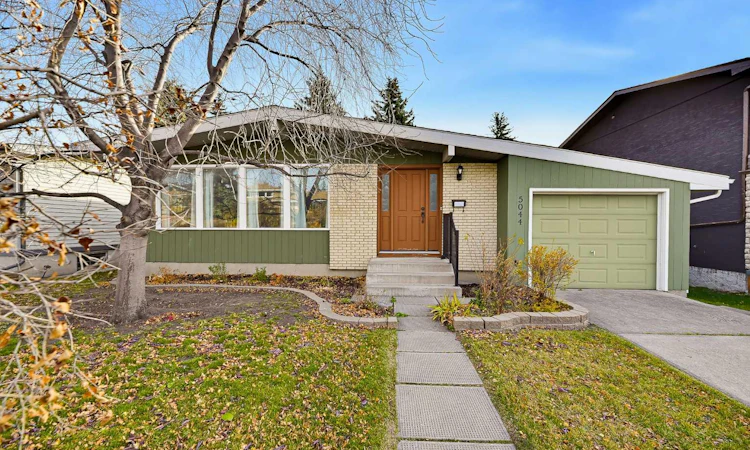
Offering exceptional value, this lovingly maintained home is being presented to the market for the very first time by its original owner. Retaining its original charm and character, the property is ideally situated on a quiet street in the highly desirable community of North Haven. Set on an impressive 52' x 110' lot, this home boasts an oversized, single attached garage, dramatic 12 feet vaulted ceilings with exposed beams, and excellent curb appeal. You will love the hardwood floors (under carpet) that flow throughout the entire main floor of this large 1224 square foot bungalow, the bright and spacious living/dining room and the abundance of cabinetry and counter space in the kitchen (with eating area) that has easy access to the oversize and private 25' X 13' deck and the fully fenced, park-like yard. The 3 generous sized bedrooms are highlighted by the primary bedroom that boasts a walk in closet and an ensuite. In the lower level you will discover a spacious yet cozy family room, a massive games/rec room (pool table included), a convenient den/office area, a fourth bedroom (window not to code), a third bath and plenty of storage. Some of the upgrades are things such as soffits, facia, gutters, roof shingles, furnace and hot water tank. Don't miss this exceptional opportunity to be the next proud owner of this well cared and cherished home that has been in the family for over 60 years and is close to schools, shopping, transit, parks, bike paths, all other amenities and quick and convenient access to major throughfares. Please note that some of the photos are virtually staged.
Listed by: Mike Paglione, Real Estate Professionals Inc.

Home facts and features

Price details
List Price
Home facts
Bedrooms
4
Full Bathrooms
2
Partial Bathrooms
1
Parking Spaces
3
Property Type
House
Lot Size
5715 ft²
Frontage
52.00 sqft
Year Built
Built in 1966 (60 yrs old)
Style
Bungalow
Exterior Finish
Brick, Stucco, Wood Frame, Wood Siding
Heating Type
Floor Furnace, Forced Air
Basement Details
Full
Features
Beamed Ceilings, Bookcases, Built-in Features, Ceiling Fan(s), Deck, High Ceilings, In Basement, No Animal Home, No Smoking Home, Pantry, Park, Playground, Schools Nearby, Shopping Nearby, Sidewalks, Storage, Street Lights, Vaulted Ceiling(s), Walk-in Closet(s), Walking/bike Paths
Appliances
Dryer, Range Hood, Refrigerator, Stove, Washer
Community
Agent details
Primary Agent
Primary Broker
Real Estate Professionals Inc.
Listing details
Days on REW
1 Day
MLS® Number
A2357688
Source
Pillar 9
Board
Calgary Real Estate Board
Is this your listing? Help it to stand out.

Mortgage Calculator

provided by REW Digital Ltd
Estimated Payments
Purchase Price
Mortgage Total
Down Payment
Amortization
25 Years
Interest Rate
3.99%

Connect with our mortgage partner

Glenn Jorgensen

Glenn Jorgensen

EBS Modern Mortgage Group

No Fees, Great Rates - 15 minutes with us, could save you thousands.

Connect with a mortgage expert

The displayed rates are provided as guidance only, are not guaranteed, or are to be considered an approval of credit. Approval will be based solely on your personal situation. You are encouraged to speak with a Mortgage Professional for the most accurate information and to determine your eligibility.

Property Insights

North Haven School
  • n/a
  • -
  • In Catchment
Colonel Sanders School
  • n/a
  • -
  • In Catchment
Northwest Elementary Campus
  • n/a
  • -
  • In Catchment
Colonel Irvine School
  • n/a
  • -
  • In Catchment
Highwood School
  • n/a
  • -
  • In Catchment
Corpus Christi School
  • n/a
  • -
  • In Catchment
Thorncliffe School
  • n/a
  • -
  • In Catchment
Huntington Hills School
  • n/a
  • -
  • In Catchment
Asasa Academy
  • n/a
  • -
  • In Catchment
Sir John a MacDonald School
  • n/a
  • -
  • In Catchment
School catchments and distances are intended to be used as reference only. To verify enrolment eligibility for a property, contact the school directly.Report Incorrect Info
Listing data is subject to copyright, disclaimer, and additional requirements from the data provider. See our Terms of Use for terms applicable to this listing. Listing data was last updated on 2026-11-12.
We use cookies and other technologies for functionality, security, and to provide you with a personalized experience on our online services. By continuing to use our online services, you agree to our Privacy Policy and Terms of Use. For information on how to adjust your privacy settings, visit our Cookie Policy.
Dismiss