For Sale: 504-1209 6 Street SW, Calgary, AB - REW
Boost your listing
Listing featured. Your listing will be featured on REW.
View featured placement
$248,900
1 bd 1 ba 797 sf Apt/Condo

504 - 1209 6th Street SWCalgary, AB, T2R 0Z5

Beltline
  • 1 Bed
  • 1 Bath
  • 797 Sqft
  • Apt/Condo

About this home

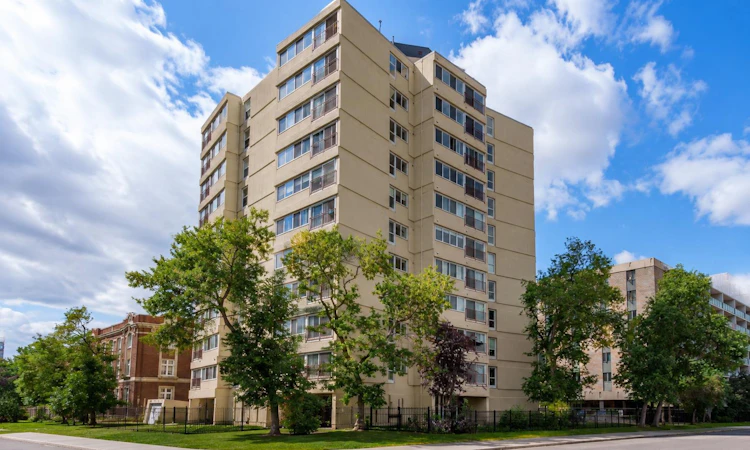
Welcome to Exud, one of Calgary’s most architecturally distinctive condominium buildings, ideally located in the heart of the Beltline. This spacious one-bedroom residence offers an exceptional opportunity to enjoy urban living with generous living spaces, a functional layout, and the convenience of titled parking. Inside, you'll find a bright and inviting interior with ample room to relax, entertain, and work from home. The large living and dining areas provide flexibility for a variety of lifestyles, while the well-appointed kitchen offers plenty of storage and workspace. The bedroom creates a comfortable retreat, complemented by a full bathroom and in-suite laundry. Exud is a unique concrete building known for its striking architecture and character, offering residents a quiet and secure living environment in one of Calgary’s most walkable neighbourhoods. Step outside and enjoy easy access to grocery shopping, cafés, restaurants, fitness facilities, and everyday amenities. The Sheldon M. Chumir Health Centre is just minutes away, while the popular 17th Avenue RED District is within walking distance, placing some of Calgary’s best dining, shopping, entertainment, and nightlife right at your doorstep. Whether you're a first-time buyer, professional, investor, or downsizer, this large one-bedroom condo combines location, lifestyle, and value in one exceptional package. Don't miss your chance to own a piece of Calgary's iconic Beltline community.
Listed by: Erik Thorson, CIR Realty

Home facts and features

Price details
List Price
Strata Maintenance Fees
$680 Monthly
Home facts
Bedrooms
1
Full Bathrooms
1
Parking Details
Titled
Property Type
Apt/Condo
Year Built
Built in 1964 (62 yrs old)
Style
Apartment-Single Level Unit
Heating Type
Baseboard
Features
Elevator, In Unit, Kitchen Island, Laminate Counters, No Smoking Home, Open Floorplan, Park, Schools Nearby, Sidewalks, Street Lights, Vinyl Windows
Amenities
Elevator(s), Parking, Playground, Shopping Nearby, Tennis Courts
Appliances
Dishwasher, Electric Range, Refrigerator, Washer/Dryer, Window Coverings
Community
Agent details
Primary Agent
Primary Broker
CIR Realty
Listing details
Days on REW
1 Day
MLS® Number
A2334602
Source
Pillar 9
Board
Calgary Real Estate Board
Is this your listing? Help it to stand out.

Mortgage Calculator

Estimated Payments
Purchase Price
Mortgage Total
Down Payment
Amortization
25 Years
Interest Rate
3.99%

Connect with our mortgage partner

Aamir Khalique

Aamir Khalique

Dominion Lending

Found a home you love? Let's get you pre-approved and mortgage-ready so you can shop with confidence and make stronger offers.

Connect with a mortgage expert

The displayed rates are provided as guidance only, are not guaranteed, or are to be considered an approval of credit. Approval will be based solely on your personal situation. You are encouraged to speak with a Mortgage Professional for the most accurate information and to determine your eligibility.

Property Insights

The School Of Alberta Ballet
  • n/a
  • -
  • In Catchment
Western Canada High School
  • n/a
  • -
  • In Catchment
St. Monica School
  • n/a
  • -
  • In Catchment
Connaught School
  • n/a
  • -
  • In Catchment
Our Lady Of Lourdes School
  • n/a
  • -
  • In Catchment
Chestermere High School
  • n/a
  • -
  • In Catchment
Montessori School Of Calgary
  • n/a
  • -
  • In Catchment
St. Mary's High School
  • n/a
  • -
  • In Catchment
Red Deer Lake School
  • n/a
  • -
  • In Catchment
Earl Grey School
  • n/a
  • -
  • In Catchment
School catchments and distances are intended to be used as reference only. To verify enrolment eligibility for a property, contact the school directly.Report Incorrect Info
Listing data is subject to copyright, disclaimer, and additional requirements from the data provider. See our Terms of Use for terms applicable to this listing. Listing data was last updated on 2026-08-05.
We use cookies and other technologies for functionality, security, and to provide you with a personalized experience on our online services. By continuing to use our online services, you agree to our Privacy Policy and Terms of Use. For information on how to adjust your privacy settings, visit our Cookie Policy.
Dismiss

