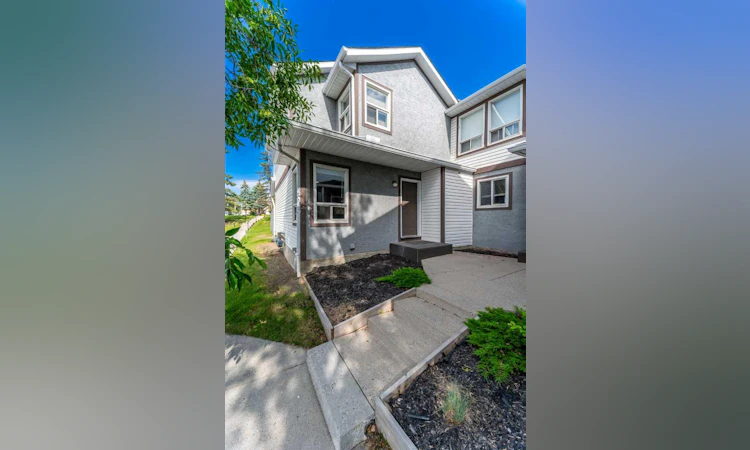
For Sale: 503 Signal Hill Green SW, Calgary, AB - REW
Boost your listing
Listing featured. Your listing will be featured on REW.
View featured placement
$405,000
3 bd • 3 ba • 1114 sf • Townhouse

503 Sw Signal Hill GreenCalgary, AB, T3H 2Y4

Signal Hill
  • 3 Bed
  • 3 Bath
  • 1114 Sqft
  • Townhouse

About this home

Welcome to this beautifully renovated, move-in-ready townhouse in the highly desirable community of Signal Hill (see virtual tour). Offering a thoughtfully designed floor plan with three bedrooms, a versatile basement den and 2.5 bathrooms, this home combines comfort, style and everyday convenience. Brand-new triple pane windows have just been installed on every level of the home. Perfectly situated with a bus stop right out front, commuting is effortless. The main floor features a stunning updated kitchen with modern finishes and excellent functionality for everyday living and entertaining. The bright, spacious living and dining area is filled with natural light and overlooks the private, fenced backyard. A cozy breakfast nook and convenient two-piece powder room complete the main level. Upstairs, you’ll find three bedrooms, including a primary retreat with a walk-in closet, along with two well-sized secondary bedrooms offering ample closet space and a full bathroom. The fully developed basement adds exceptional flexibility with a large den, ideal for a home office, gym or hobby space, as well as a full four-piece bathroom, dedicated laundry room and additional storage. This home also includes two parking stalls and is ideally located close to schools, parks, shopping, restaurants, Westhills Towne Centre, Westside Recreation Centre, public transit and the LRT. Whether you’re a first-time buyer, growing family or investor, this turnkey home offers outstanding value in one of Calgary’s most sought-after southwest communities.
Listed by: Cam Naghshineh, Royal LePage Blue Sky

Home facts and features

Price details
List Price
Strata Maintenance Fees
$420 Monthly
Home facts
Bedrooms
3
Full Bathrooms
2
Partial Bathrooms
1
Parking Spaces
2
Parking Details
Assigned
Property Type
Townhouse
Year Built
Built in 1990 (36 yrs old)
Style
2 Storey
Exterior Finish
Stucco, Vinyl Siding, Wood Frame
Heating Type
Natural Gas, Forced Air
Basement Details
Full
Features
Built-in Features, In Basement, Laundry Room, Park, Patio, Playground, Quartz Counters, Recessed Lighting, Schools Nearby, Shopping Nearby, Sidewalks, Street Lights
Amenities
Visitor Parking
Appliances
Dishwasher, Dryer, Microwave, Refrigerator, Stove, Washer
Community
Agent details
Primary Agent
Primary Broker
Royal LePage Blue Sky
Listing details
Days on REW
5 Days
Property Views
91
MLS® Number
A2353742
Source
Pillar 9
Board
Calgary Real Estate Board
Is this your listing? Help it to stand out.

Mortgage Calculator

provided by REW Digital Ltd
Estimated Payments
Purchase Price
Mortgage Total
Down Payment
Amortization
25 Years
Interest Rate
3.99%

Connect with our mortgage partner

Glenn Jorgensen

Glenn Jorgensen

EBS Modern Mortgage Group

No Fees, Great Rates - 15 minutes with us, could save you thousands.

Connect with a mortgage expert

The displayed rates are provided as guidance only, are not guaranteed, or are to be considered an approval of credit. Approval will be based solely on your personal situation. You are encouraged to speak with a Mortgage Professional for the most accurate information and to determine your eligibility.

Property Insights

St. Gregory School
  • n/a
  • -
  • In Catchment
Calgary Christian High School
  • n/a
  • -
  • In Catchment
Glenmeadows School
  • n/a
  • -
  • In Catchment
Calgary Christian School
  • n/a
  • -
  • In Catchment
St. Thomas Aquinas School
  • n/a
  • -
  • In Catchment
Glenbrook School
  • n/a
  • -
  • In Catchment
Westgate School
  • n/a
  • -
  • In Catchment
Glendale School
  • n/a
  • -
  • In Catchment
Vincent Massey School
  • n/a
  • -
  • In Catchment
Battalion Park School
  • n/a
  • -
  • In Catchment
School catchments and distances are intended to be used as reference only. To verify enrolment eligibility for a property, contact the school directly.Report Incorrect Info
Listing data is subject to copyright, disclaimer, and additional requirements from the data provider. See our Terms of Use for terms applicable to this listing. Listing data was last updated on 2026-10-25.
We use cookies and other technologies for functionality, security, and to provide you with a personalized experience on our online services. By continuing to use our online services, you agree to our Privacy Policy and Terms of Use. For information on how to adjust your privacy settings, visit our Cookie Policy.
Dismiss