For Sale: 503 Rodeo Ridge, Rural Rocky View County, AB - REW
Boost your listing
Listing featured. Your listing will be featured on REW.
View featured placement
$1,545,000
4 bd • 5 ba • 2747 sf • House

503 Rodeo RidgeRural Rocky View County, AB, T3Z 3G2

  • 4 Bed
  • 5 Bath
  • 2747 Sqft
  • House

About this home

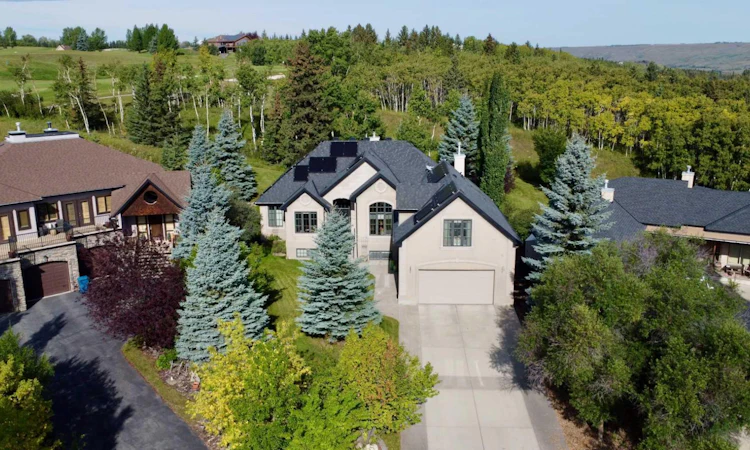
Welcome to 503 Rodeo Ridge, an exceptional home backing onto Springbank Links Golf & Country Club, situated on a beautifully landscaped 0.42-acre lot (18,295 sq. ft.)—approximately 3.5 times the size of a typical city lot. Offering privacy, mature trees, and picturesque surroundings, this property combines tranquil country-style living with modern comforts and energy-efficient upgrades. Located in one of Springbank's most sought-after enclaves, this home offers peaceful rural living with convenient access to downtown Calgary, shopping, and amenities—without the maintenance demands of a traditional acreage. Families will appreciate proximity to Springbank Schools (K–12), with bus service, and Calgary's leading private schools. Inside, vaulted ceilings, hardwood floors, and expansive windows create a bright, welcoming atmosphere. The open kitchen features custom cabinetry, granite countertops, and updated appliances, flowing into the spacious great room. Both the great room and primary bedroom offer direct access to the private covered deck. The versatile bonus room above the attached double garage offers an oversized bedroom or guest retreat with a five-piece ensuite. The fully developed lower level includes two bedrooms, a shared bathroom with steam shower, media room, games room, and family room with fireplace and wet bar. The beautifully landscaped backyard is a standout feature, showcasing mature evergreens, natural stone accents, manicured lawns, and an expansive interlocking stone patio. A covered deck with an impressive vaulted wood ceiling and multiple outdoor seating areas creates an ideal setting for entertaining. Extensive upgrades enhance comfort, efficiency, and long-term value, including a high-efficiency boiler-based heating system, upgraded air handling and cooling equipment, indirect hot water heater, air filtration, and humidification. Solar panels generate approximately $1,100 in reported annual electricity savings. Additional improvements include 2024 roof upgrades, a 2025 electrical panel upgrade to 200 amps, refurbished cabinetry, granite countertops, and updated Samsung and LG appliances. Water is supplied through the Emerald Bay Water Co-op, providing a managed water distribution system without the responsibilities of a private well. This beautiful home offers an exceptional combination of space, privacy, established landscaping, energy efficiency, and golf course living—all within easy reach of Calgary's schools, services, and amenities.
Listed by: Mark Lukwinski, Real Broker

Home facts and features

Price details
List Price
Strata Maintenance Fees
$400 Annually
Home facts
Bedrooms
4
Full Bathrooms
3
Partial Bathrooms
2
Parking Spaces
3
Parking Details
Attached Garage
Property Type
House
Lot Size
18295 ft²
Frontage
42.26 sqft
Year Built
Built in 2004 (22 yrs old)
Style
1 and Half Storey
Exterior Finish
Stone, Stucco, Wood Frame
Heating Type
Fan Coil, Hot Water, Natural Gas
Basement Details
Full
Features
Breakfast Bar, Chandelier, Deck, Golf, Granite Counters, High Ceilings, Kitchen Island, Laundry Room, Main Level, Patio, Recessed Lighting, Tray Ceiling(s), Vaulted Ceiling(s), Wet Bar
Appliances
Dishwasher, Garage Control(s), Microwave, Refrigerator, Stove
Agent details
Primary Agent
Primary Broker
Real Broker
Listing details
Days on REW
1 Day
MLS® Number
A2357973
Source
Pillar 9
Board
Calgary Real Estate Board
Is this your listing? Help it to stand out.

Mortgage Calculator

provided by REW Digital Ltd
Estimated Payments
Purchase Price
Mortgage Total
Down Payment
Amortization
25 Years
Interest Rate
3.99%

Connect with our mortgage partner

Aamir Khalique

Aamir Khalique

Dominion Lending

Found a home you love? Let's get you pre-approved and mortgage-ready so you can shop with confidence and make stronger offers.

Connect with a mortgage expert

The displayed rates are provided as guidance only, are not guaranteed, or are to be considered an approval of credit. Approval will be based solely on your personal situation. You are encouraged to speak with a Mortgage Professional for the most accurate information and to determine your eligibility.

Property Insights

Edge School
  • n/a
  • -
  • In Catchment
Springbank Middle School
  • n/a
  • -
  • In Catchment
Elbow Valley Elementary School
  • n/a
  • -
  • In Catchment
Springbank Community High School
  • n/a
  • -
  • In Catchment
School catchments and distances are intended to be used as reference only. To verify enrolment eligibility for a property, contact the school directly.Report Incorrect Info
Listing data is subject to copyright, disclaimer, and additional requirements from the data provider. See our Terms of Use for terms applicable to this listing. Listing data was last updated on 2026-11-12.
We use cookies and other technologies for functionality, security, and to provide you with a personalized experience on our online services. By continuing to use our online services, you agree to our Privacy Policy and Terms of Use. For information on how to adjust your privacy settings, visit our Cookie Policy.
Dismiss