For Sale: 503 88 Avenue SE, Calgary, AB - REW
Boost your listing
Listing featured. Your listing will be featured on REW.
View featured placement
$828,000
3 bd 3 ba 1072 sf House

503 88th Avenue SECalgary, AB, T2H 1T9

Acadia
  • 3 Bed
  • 3 Bath
  • 1072 Sqft
  • House

About this home

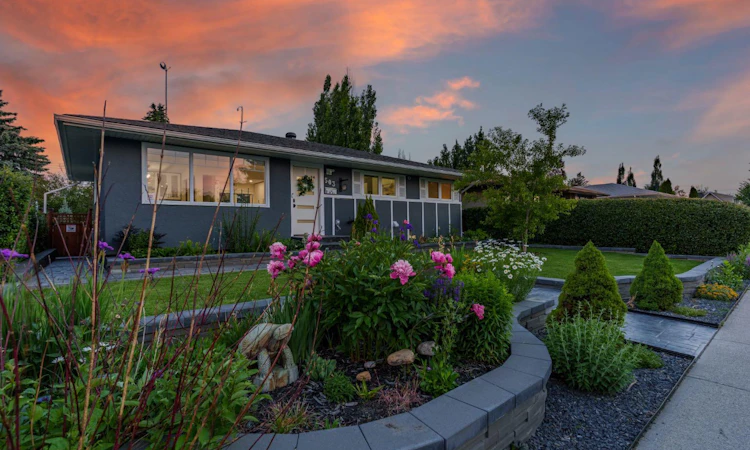
*** OPEN HOUSE SATURDAY JULY 11TH 12PM-2PM *** First time on the market since it was built! *** Imagine ending your day in the sunny SW backyard, watching the sunset while the gardens bloom around you. This oversized, private lot has been lovingly landscaped with an incredible variety of plants that provide colour all season long, complete with irrigation, a matching garden shed, and space you'll actually use. It's the kind of backyard that brings people together. Not to mention the incredible front yard with stamped concrete, raised garden beds and grass that is literally PERFECT. This street has awesome parking and is always quiet. Step inside and you'll immediately notice the care that's gone into every detail. The welcoming front foyer offers practical storage, while the living room surprises you with clever hidden storage built right into the fireplace wall and mantle. Smart Lutron blinds throughout the main floor let you simply say, "Hey Google, close the kitchen blind," and your home listens. At the heart of it all is a stunning kitchen designed for gathering. Cambria quartz waterfall countertops, gleaming stainless steel appliances, an induction stove, Delta touch faucet, beverage centre, comfortable eating bar, and buffet cabinetry create a space that's as beautiful as it is functional. The dining room enjoys tons of extra cabinetry for food storage, wine glasses and could now be your new morning coffee station! The primary suite feels like your own private retreat with generous closet space and a beautifully upgraded ensuite featuring a fully tiled shower with bench and niche, Riobel fixtures, heated towel bar, gorgeous Teodore cabinetry with quartz counters, and a Toto bidet toilet. The second bedroom features a charming barn door, while the main bath continues the same thoughtful design with another Teodore vanity, quartz counters, Toto bidet, extra linen storage, and convenient laundry with a folding station. Downstairs offers incredible flexibility with a spacious family room, electric fireplace, theatre or games area, pot lights, built-in speakers, another full bathroom with heated towel bar, and a large bedroom with a brand-new egress window and walk-in closet. There's even a second laundry hookup, making this level ideal for guests, teens, or multigenerational living. Practical upgrades include tankless hot water, air conditioning, luxury vinyl tile in the bathrooms, a dropped basement ceiling with upgraded access panels so you can always see what is happening with your home, and an oversized 24'8" x 20'5" garage with numerous dedicated electrical circuits—perfect for a workshop or hobby space. Located on a paved alley with wonderful neighbours, you'll enjoy exceptional privacy while still being just minutes from schools for EVERY AGE, everyday shopping, Costco, IKEA, and everything else you need. This isn't just a beautiful house—it's a home that's been thoughtfully upgraded, lovingly cared for, and ready for its next chapter.
Listed by: Ali Larsen, CIR Realty

Home facts and features

Price details
List Price
Home facts
Bedrooms
3
Full Bathrooms
3
Parking Spaces
2
Property Type
House
Lot Size
5663 ft²
Frontage
50.00 ft
Year Built
Built in 1960 (66 yrs old)
Style
Bungalow
Heating Type
Forced Air
Cooling
Central Air
Basement Details
Full
Features
Back Lane, Back Yard, Basement, Breakfast Bar, City Lot, Closet Organizers, Double Vanity, Electric, Family Room, Front Yard, In Basement, Laundry Room, Lawn, Level, Living Room, Lower Level, Main Level, Multiple Locations, Open Floorplan, Park, Private Yard, Rectangular Lot, Schools Nearby, Separate Entrance, Sidewalks, Street Lights, Walk-in Closet(s), Walking/bike Paths
Amenities
Playground, Shopping Nearby, Storage
Appliances
Dishwasher, Refrigerator, Stove, Washer/Dryer, Window Coverings
Community
Agent details
Primary Agent
Primary Broker
CIR Realty
Listing details
Days on REW
1 Day
MLS® Number
A2328071
Source
Pillar 9
Board
Calgary Real Estate Board
Is this your listing? Help it to stand out.

Mortgage Calculator

Estimated Payments
Purchase Price
Mortgage Total
Down Payment
Amortization
25 Years
Interest Rate
3.99%

Connect with our mortgage partner

Aamir Khalique

Aamir Khalique

Dominion Lending

Found a home you love? Let's get you pre-approved and mortgage-ready so you can shop with confidence and make stronger offers.

Connect with a mortgage expert

The displayed rates are provided as guidance only, are not guaranteed, or are to be considered an approval of credit. Approval will be based solely on your personal situation. You are encouraged to speak with a Mortgage Professional for the most accurate information and to determine your eligibility.

Property Insights

South Middle School Campus
  • n/a
  • -
  • In Catchment
Lord Beaverbrook High School
  • n/a
  • -
  • In Catchment
Janus Academy (Holy Cross Site)
  • n/a
  • -
  • In Catchment
David Thompson School
  • n/a
  • -
  • In Catchment
St. Matthew School
  • n/a
  • -
  • In Catchment
École De La Source
  • n/a
  • -
  • In Catchment
Acadia School
  • n/a
  • -
  • In Catchment
St. Cecilia (Bilingual) Elementary School
  • n/a
  • -
  • In Catchment
Foundations For The Future Charter Academy - Southeast Elementary Campus
  • n/a
  • -
  • In Catchment
Fairview School
  • n/a
  • -
  • In Catchment
School catchments and distances are intended to be used as reference only. To verify enrolment eligibility for a property, contact the school directly.Report Incorrect Info
Listing data is subject to copyright, disclaimer, and additional requirements from the data provider. See our Terms of Use for terms applicable to this listing. Listing data was last updated on 2026-07-10.






