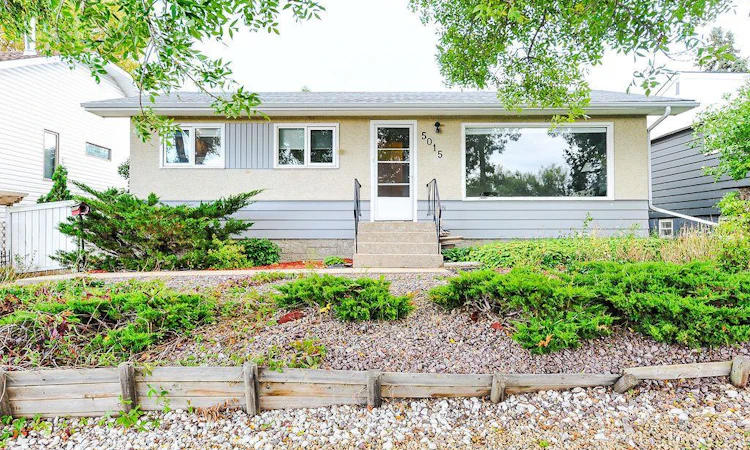
For Sale: 5015 58 Street, Camrose, AB - REW
Boost your listing
Listing featured. Your listing will be featured on REW.
View featured placement
$359,000
4 bd 2 ba 936 sf House

5015 58th StreetCamrose, AB, T4V 2G7

  • 4 Bed
  • 2 Bath
  • 936 Sqft
  • House

About this home

Unbeatable location, beautiful nature views, and a home that has been lovingly cared for! This charming 936 sq ft bungalow sits on a generous 50 x 120 ft lot, directly across from the Camrose Golf Course and miles of walking paths. Set on one of the quietest streets around, it offers a peaceful setting with nature right outside your front window. This is a location that is truly hard to beat! Step inside to a bright and welcoming main floor featuring an open living room, where the front window creates the perfect spot to sit back and enjoy the beautiful views across the street. The spacious, updated kitchen offers plenty of room to cook and gather, with a dedicated dining area. Two bedrooms, a 4-piece bathroom, and convenient main-floor laundry at the back entrance complete this level. Downstairs, you'll find even more flexibility with a second kitchen, a comfortable recreation room, two additional bedrooms, and a 2-piece bathroom with a separate sink area. Whether you're looking for extra space for family, guests, or hobbies, this lower level has plenty to offer. Outside, the backyard is a gardener's delight, with enough raspberries to feed the whole neighbourhood! Enjoy summer evenings on the beautiful back patio, tend to the garden boxes, and appreciate the convenience of a shed and single detached garage. The spacious lot provides room to enjoy the outdoors, garden, and make the most of this wonderful setting. Well cared for and showing beautifully, this lovely bungalow offers a wonderful blend of comfort, functionality, and an exceptional location surrounded by nature. Come see why this could be the perfect place to call home!
Listed by: Marilou Yampolsky, Coldwell Banker OnTrack Realty

Home facts and features

Price details
List Price
Home facts
Bedrooms
4
Full Bathrooms
2
Parking Spaces
2
Property Type
House
Lot Size
6099 ft²
Frontage
50.00 ft
Year Built
Built in 1969 (57 yrs old)
Style
Bungalow
Heating Type
Forced Air
Basement Details
Full
Features
Back Lane, Back Yard, Front Yard, Garden, Laundry Room, Main Level, Open Floorplan, Park, Private Yard, Separate Entrance, Sidewalks, Sump Pump(s), Vinyl Windows, Walking/bike Paths
Amenities
Golf Course, Shopping Nearby, Storage
Appliances
See Remarks
Agent details
Primary Agent
Primary Broker
Coldwell Banker OnTrack Realty
Listing details
Days on REW
1 Day
MLS® Number
A2345403
Source
Pillar 9
Board
Central Alberta REALTORS® Association
Is this your listing? Help it to stand out.

Mortgage Calculator

Estimated Payments
Purchase Price
Mortgage Total
Down Payment
Amortization
25 Years
Interest Rate
3.99%

Connect with our mortgage partner

Aamir Khalique

Aamir Khalique

Dominion Lending

Found a home you love? Let's get you pre-approved and mortgage-ready so you can shop with confidence and make stronger offers.

Connect with a mortgage expert

The displayed rates are provided as guidance only, are not guaranteed, or are to be considered an approval of credit. Approval will be based solely on your personal situation. You are encouraged to speak with a Mortgage Professional for the most accurate information and to determine your eligibility.

Property Insights

Wavy Lake Colony School
  • n/a
  • -
  • In Catchment
Lougheed Colony School
  • n/a
  • -
  • In Catchment
Sparling School
  • n/a
  • -
  • In Catchment
Camrose Colony School
  • n/a
  • -
  • In Catchment
Holden Colony School
  • n/a
  • -
  • In Catchment
Southbend Colony School
  • n/a
  • -
  • In Catchment
Tofield Colony School
  • n/a
  • -
  • In Catchment
Iron Creek Colony School
  • n/a
  • -
  • In Catchment
Viking Colony School
  • n/a
  • -
  • In Catchment
Rosalind Colony School
  • n/a
  • -
  • In Catchment
School catchments and distances are intended to be used as reference only. To verify enrolment eligibility for a property, contact the school directly.Report Incorrect Info
Listing data is subject to copyright, disclaimer, and additional requirements from the data provider. See our Terms of Use for terms applicable to this listing. Listing data was last updated on 2026-09-15.
We use cookies and other technologies for functionality, security, and to provide you with a personalized experience on our online services. By continuing to use our online services, you agree to our Privacy Policy and Terms of Use. For information on how to adjust your privacy settings, visit our Cookie Policy.
Dismiss






