For Sale: 5012 53 Street, Stettler, AB - REW
Boost your listing
Listing featured. Your listing will be featured on REW.
View featured placement
$369,000
4 bd • 2 ba • 1800 sf • House

5012 53rd StreetStettler, AB, T0C 2L2

  • 4 Bed
  • 2 Bath
  • 1800 Sqft
  • House

About this home

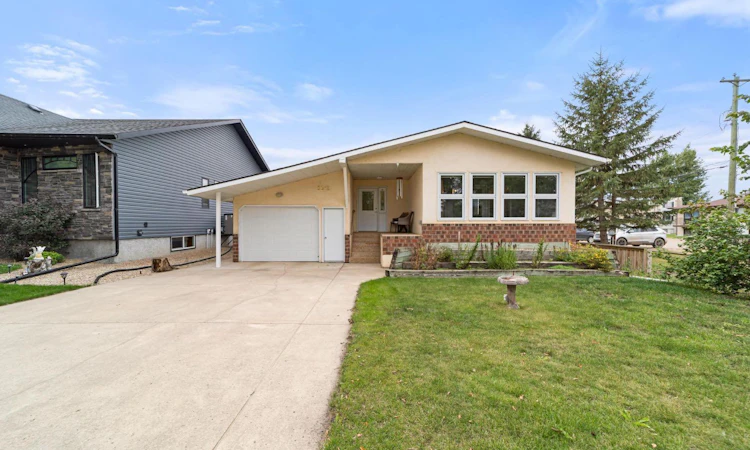
Centrally located in the heart of Stettler, this custom bungalow offers a surprising amount of space, a versatile floor plan, and easy access to schools, shopping and everyday amenities. With a stucco exterior, single attached garage, additional single detached garage and a low-maintenance yard, it’s a practical property with plenty to offer. Inside, a spacious foyer gives you room to create a great drop zone with a bench and additional storage. From there, the main floor opens up into everyone’s favourite layout, with the kitchen, dining area with built-in cabinetry and living areas all beautifully connected. The kitchen features a handy peninsula island, Gas Stove and plenty of workspace and an easy flow for everyday living. Just off the living room is a bright east-facing bonus room currently used as a media space. Catch the morning sun, fill it with plants, create a reading room or simply enjoy having that extra space to make your own. Two bedrooms are located on the main floor, including the primary with convenient access to the full bathroom, while main floor laundry rounds out the layout. One of the biggest surprises is the additional family room at the side of the home. With in-floor heat and a cozy fireplace, this is a space with so many possibilities — settle in for movie nights, set up a games room, create the ultimate hobby space or even carve out a comfortable work-from-home area. Downstairs is nearly finished, with only flooring needed to cap it off. Already very usable, the lower level includes two additional bedrooms, a three-piece bathroom and rough-in for a wet bar, giving you the opportunity to finish it into a great traditional basement living space. There’s more here than you might expect — and this is one of those homes that is definitely worth seeing in person.
Listed by: Lyndsey Delwo, RE/MAX 1st Choice Realty

Home facts and features

Price details
List Price
Home facts
Bedrooms
4
Full Bathrooms
2
Parking Spaces
2
Property Type
House
Lot Size
6000 ft²
Frontage
50.00 sqft
Year Built
Built in 1993 (33 yrs old)
Style
Bungalow
Exterior Finish
Stucco, Wood Frame
Heating Type
Forced Air, Natural Gas
Cooling
Central Air
Basement Details
Full
Features
Built-in Features, Laminate Counters, Main Level, No Smoking Home, Schools Nearby, See Remarks, Shopping Nearby, Sidewalks, Wired For Sound
Appliances
Dishwasher, Refrigerator, Stove, Washer & Dryer
Agent details
Primary Agent
Primary Broker
RE/MAX 1st Choice Realty
Listing details
Days on REW
5 Days
Property Views
21
MLS® Number
A2347302
Source
Pillar 9
Board
Central Alberta REALTORS® Association
Is this your listing? Help it to stand out.

Mortgage Calculator

provided by REW Digital Ltd
Estimated Payments
Purchase Price
Mortgage Total
Down Payment
Amortization
25 Years
Interest Rate
3.99%

Connect with our mortgage partner

Levko Koper

Levko Koper

DLC Ratefair Mortgage

Retired pro hockey player bringing the same discipline, work ethic and winning mindset to help you secure the right mortgage and score a great rate.

Connect with a mortgage expert

The displayed rates are provided as guidance only, are not guaranteed, or are to be considered an approval of credit. Approval will be based solely on your personal situation. You are encouraged to speak with a Mortgage Professional for the most accurate information and to determine your eligibility.

Property Insights

Lakeview Christian School
  • n/a
  • -
Stettler Outreach School
  • n/a
  • -
William E Hay Composite High School
  • n/a
  • -
Silver Spring Colony School
  • n/a
  • -
Stettler Elementary School
  • n/a
  • -
Christ-King Catholic School
  • n/a
  • -
School catchments and distances are intended to be used as reference only. To verify enrolment eligibility for a property, contact the school directly.Report Incorrect Info
Listing data is subject to copyright, disclaimer, and additional requirements from the data provider. See our Terms of Use for terms applicable to this listing. Listing data was last updated on 2026-10-18.
We use cookies and other technologies for functionality, security, and to provide you with a personalized experience on our online services. By continuing to use our online services, you agree to our Privacy Policy and Terms of Use. For information on how to adjust your privacy settings, visit our Cookie Policy.
Dismiss

