For Sale: 501-750 Harvie Heights Road, Rural Bighorn M.D., AB - REW
Boost your listing
Listing featured. Your listing will be featured on REW.
View featured placement
$899,000
2 bd • 3 ba • 984 sf • Apt/Condo

501 - 750 Harvie Heights RoadRural Bighorn M.D., AB, T1W 2W2

  • 2 Bed
  • 3 Bath
  • 984 Sqft
  • Apt/Condo

About this home

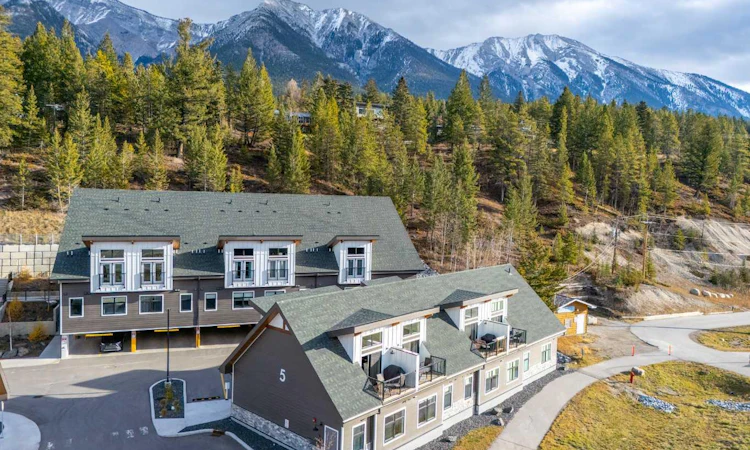
Enjoy incredible mountain views and the flexibility of short-term rental ownership with this fully furnished 2-bedroom, 2.5 Bath townhome, corner/end unit at Skyridge in Harvie Heights. Ideally located just minutes from Canmore and the entrance to Banff National Park, this property offers an excellent opportunity for investors or those looking for a personal mountain getaway with income potential. The bright, open-concept main living area features large windows showcasing unobstructed southern views of the Three Sisters and Rundle Range, creating a beautiful backdrop for relaxing or entertaining. The well-equipped kitchen flows into the comfortable living and dining areas, while the private balcony with BBQ provides the perfect spot to take in the mountain scenery. Both bedrooms are thoughtfully furnished, including a king-sized primary bedroom, with additional sleeping arrangements to accommodate family and guests. Offered completely turnkey with furnishings, kitchenware, and linens, the property is ready for immediate enjoyment or continued short-term rental use. Additional features include central air conditioning, in-suite laundry, assigned covered parking, visitor parking, and access to the complex's shared outdoor hot tub. Monthly condo fees conveniently include electricity, natural gas, water, sewer, and garbage collection, helping simplify ownership expenses. With world-class hiking, skiing, biking, and countless outdoor activities just minutes away, this is a fantastic opportunity to own a low-maintenance mountain property in the heart of the Canadian Rockies. Listed at $856,190 plus GST ($899,000 including GST). GST may be deferrable for qualifying purchasers; consult your accountant.
Listed by: KEVIN MCARDLE, Century 21 Nordic Realty

Home facts and features

Price details
List Price
Strata Maintenance Fees
$842 Monthly
Home facts
Bedrooms
2
Full Bathrooms
2
Partial Bathrooms
1
Parking Spaces
1
Parking Details
Assigned
Property Type
Apt/Condo
Year Built
Built in 2024 (2 yrs old)
Style
Apartment-Multi Level Unit
Exterior Finish
Composite Siding, Wood Frame
Heating Type
Forced Air, Natural Gas
Cooling
Central Air
Features
Balcony(s), In Unit Laundry, Open Floorplan, Primary Downstairs, Quartz Counters
Amenities
Hot Tub
Appliances
Dishwasher, Electric Range, Microwave, Oven, Refrigerator
Agent details
Primary Agent
Primary Broker
Century 21 Nordic Realty
Listing details
Days on REW
2 Days
MLS® Number
A2357988
Source
Pillar 9
Board
Alberta West REALTORS® Association
Is this your listing? Help it to stand out.

Mortgage Calculator

provided by REW Digital Ltd
Estimated Payments
Purchase Price
Mortgage Total
Down Payment
Amortization
25 Years
Interest Rate
3.99%

Connect with our mortgage partner

Farzad Behzadi

Farzad Behzadi

RTC Mortgage - Farzad Behzadi

Mortgage advice tailored to your goals. From purchases to renewals and refinances, I simplify the process and find the right fit. English, Persian, Cantonese & Mandarin.

Connect with a mortgage expert

The displayed rates are provided as guidance only, are not guaranteed, or are to be considered an approval of credit. Approval will be based solely on your personal situation. You are encouraged to speak with a Mortgage Professional for the most accurate information and to determine your eligibility.

Property Insights

Canadian Rockies Education Outreach
  • n/a
  • -
Canmore Collegiate
  • n/a
  • -
Alpenglow Community School
  • n/a
  • -
Lawrence Grassi Middle School
  • n/a
  • -
Elizabeth Rummel School
  • n/a
  • -
School catchments and distances are intended to be used as reference only. To verify enrolment eligibility for a property, contact the school directly.Report Incorrect Info
Listing data is subject to copyright, disclaimer, and additional requirements from the data provider. See our Terms of Use for terms applicable to this listing. Listing data was last updated on 2026-11-14.
We use cookies and other technologies for functionality, security, and to provide you with a personalized experience on our online services. By continuing to use our online services, you agree to our Privacy Policy and Terms of Use. For information on how to adjust your privacy settings, visit our Cookie Policy.
Dismiss