For Sale: 501 5 Street, Canmore, AB - REW
Boost your listing
Listing featured. Your listing will be featured on REW.
View featured placement
$4,490,000
4 bd 3 ba 3286 sf House

501 5th StreetCanmore, AB, T1W 2E8

  • 4 Bed
  • 3 Bath
  • 3286 Sqft
  • House

About this home

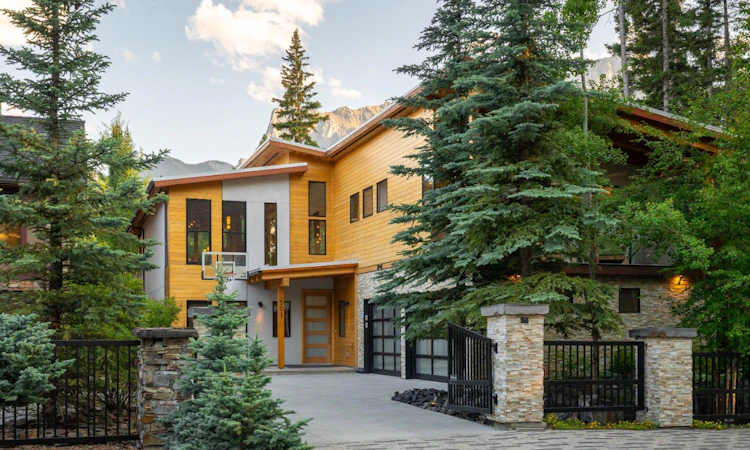
Welcome to The Fifth Street Residence, an exceptional 3,286 sq. ft. mountain residence offering the rare combination of refined craftsmanship, complete privacy, and an extraordinary location in sought-after South Canmore. Nestled among mature trees, this beautifully designed home offers a peaceful retreat while remaining within walking distance of downtown cafés, acclaimed restaurants, boutique shopping, galleries, river pathways, and world-class mountain recreation. Experience the best of both worlds: a private sanctuary surrounded by nature with the vibrant energy of Canmore just steps away. Designed with timeless mountain architecture in mind, the residence showcases a sophisticated blend of natural materials, warm timber accents, expansive windows, and exceptional finishes throughout. Every detail has been thoughtfully considered to create a home that feels elevated yet welcoming, designed for quiet mornings, memorable gatherings, and effortless four-season living. The heart of the home is the beautifully appointed kitchen, featuring premium finishes, custom cabinetry, generous workspace, and a stunning wine feature. Designed for both everyday enjoyment and elegant entertaining, the kitchen flows seamlessly into the dining and living spaces, creating a natural gathering place for family and friends. The great room is the centerpiece of the residence, showcasing dramatic architectural details, a beautiful fireplace, and abundant natural light. Expansive windows frame the surrounding landscape, allowing the beauty of the Canadian Rockies to become part of the home's everyday experience. The private primary retreat offers a peaceful escape with refined finishes, beautiful views, and a spa-inspired ensuite designed for relaxation. Additional thoughtfully designed spaces provide flexibility for family, guests, or a dedicated workspace. Outdoor living extends the home's inviting atmosphere with private spaces and expansive professional landscaping to enjoy morning coffee, afternoon sunshine, and evenings beneath the mountain sky. Surrounded by nature yet connected to everything that makes Canmore extraordinary, this residence captures the true essence of mountain living. The location is truly exceptional. Leave the car behind and walk to your favourite café, meet friends for dinner, explore nearby trails, or enjoy a quiet evening stroll along the river before returning home to your private mountain retreat. The Fifth Street Residence is offered fully furnished, allowing for immediate enjoyment of this exceptional mountain retreat from the moment you arrive. Whether envisioned as a full-time residence, executive retreat, or legacy family mountain home, this exceptional property represents a rare opportunity to own a thoughtfully crafted residence in one of the Canadian Rockies' most desirable communities. Private. Walkable. Timeless.
Listed by: Sara Hale, Charles

Home facts and features

Price details
List Price
Home facts
Bedrooms
4
Full Bathrooms
3
Parking Spaces
2
Property Type
House
Lot Size
6534 ft²
Frontage
50.00 ft
Year Built
Built in 2015 (11 yrs old)
Style
2 Storey
Heating Type
Forced Air
Cooling
Central Air
Features
Back Yard, Bar, Bbq Gas Line, Beamed Ceilings, Breakfast Bar, Built-in Features, Closet Organizers, Cul-de-Sac, Double Vanity, Fire Pit, Fruit Trees/shrub(s), Garden, Gas, High Ceilings, Landscaped, Lighting, Park, Schools Nearby, Underground Sprinklers, Upper Level, Walking/bike Paths, Yard Lights
Amenities
Playground, Shopping Nearby
Appliances
Bar Fridge, Built-in Freezer, Built-in Gas Range, Built-in Oven, Built-in Refrigerator, Central Air Conditioner, Convection Oven, Dishwasher, Dryer, Garage Control(s), Garburator, Humidifier, Microwave, Warming Drawer, Washer, Water Softener
Agent details
Primary Agent
Primary Broker
Charles
Listing details
Days on REW
4 Days
MLS® Number
A2333964
Source
Pillar 9
Board
Calgary Real Estate Board
Is this your listing? Help it to stand out.

Mortgage Calculator

Estimated Payments
Purchase Price
Mortgage Total
Down Payment
Amortization
25 Years
Interest Rate
3.99%

Connect with our mortgage partner

Aamir Khalique

Aamir Khalique

Dominion Lending

Found a home you love? Let's get you pre-approved and mortgage-ready so you can shop with confidence and make stronger offers.

Connect with a mortgage expert

The displayed rates are provided as guidance only, are not guaranteed, or are to be considered an approval of credit. Approval will be based solely on your personal situation. You are encouraged to speak with a Mortgage Professional for the most accurate information and to determine your eligibility.

Property Insights

Lawrence Grassi Middle School
  • n/a
  • -
Elizabeth Rummel School
  • n/a
  • -
Canmore Collegiate
  • n/a
  • -
Alpenglow Community School
  • n/a
  • -
Canadian Rockies Education Outreach
  • n/a
  • -
Our Lady Of The Snows Catholic Academy
  • n/a
  • -
École Notre-Dame Des Monts
  • n/a
  • -
School catchments and distances are intended to be used as reference only. To verify enrolment eligibility for a property, contact the school directly.Report Incorrect Info
Listing data is subject to copyright, disclaimer, and additional requirements from the data provider. See our Terms of Use for terms applicable to this listing. Listing data was last updated on 2026-08-04.
We use cookies and other technologies for functionality, security, and to provide you with a personalized experience on our online services. By continuing to use our online services, you agree to our Privacy Policy and Terms of Use. For information on how to adjust your privacy settings, visit our Cookie Policy.
Dismiss

