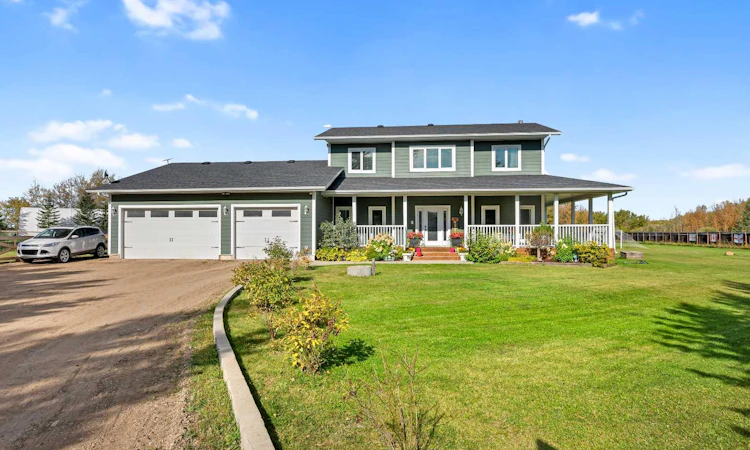
For Sale: 5009 50 Street, Bashaw, AB - REW
Boost your listing
Listing featured. Your listing will be featured on REW.
View featured placement
$599,900
3 bd • 2 ba • 2418 sf • House

5009 50th StreetBashaw, AB, T0B 4G0

  • 3 Bed
  • 2 Bath
  • 2418 Sqft
  • House

About this home

If you have been looking for a family friendly lifestyle in an extremely quiet setting, then this is the home for you.... If you are looking for a newer, well cared for and upgraded home that you can raise a family and enjoy all the comforts of style, design, and upgrades, then this is definitely the home you have been looking for! This 2418 square foot home has all the space you are looking for and more.... Located on a 1.9 acre property within Streamstown, you will enjoy acreage style living within a small hamlet setting. The home is to die for-9 foot ceilings on the main floor and second story, custom railing to second story, upgraded flooring and light fixtures, upgraded cabinets and vanities with quartz counter tops, decorative wall paneling throughout the home adds texture to the walls, triple glazed windows, Huge ensuite with soaker tub/double sinks and shower, full kitchen cabinets terminating at the ceiling with decorative backsplash and under cabinet lighting, stainless steel appliance, built in sound throughout home and on the deck area, custom entrances with built in benches/storage and coat hooks, gas stove in kitchen, wood fireplace accent in main floor living room, HUGE 24' by 48' deck/outdoor space with built in barbeque and hot tub- perfect for entertaining, wrap around covered decking on 3 sides of home, laundry on second level near the bedrooms, second floor flex area with cabinet storage, oversized and heated garage lined with white PVC finish with built in cabinets, garage floor drain....The list goes on and on.... NOTE: This home also features several outbuildings including a tarp style Quonset measuring 30X53X15 and a chicken coop with various fencing.
Listed by: Lane Columbine, MUSGRAVE AGENCIES

Home facts and features

Price details
List Price
Home facts
Bedrooms
3
Full Bathrooms
2
Parking Spaces
3
Property Type
House
Lot Size
2 ft²
Frontage
0.00 ft
Year Built
Built in 2013 (13 yrs old)
Style
2 Storey
Heating Type
Forced Air,Natural Gas
Cooling
Central Air
Basement Details
Partial
Features
Double Vanity, Irregular Lot, Kitchen Island, Lawn, Open Floorplan, Private Yard, Treed, Upper Level, Walk-in Closet(s), Wood Burning Stove
Appliances
Built-in Oven, Central Air Conditioner, Dishwasher, Garage Control(s), Range Hood, Refrigerator, Washer/Dryer, Window Coverings
Agent details
Primary Agent
Primary Broker
MUSGRAVE AGENCIES
Listing details
Days on REW
6 Days
MLS® Number
A2347371
Source
Pillar 9
Board
REALTORS® Association of Lloydminster & District
Is this your listing? Help it to stand out.

Mortgage Calculator

Estimated Payments
Purchase Price
Mortgage Total
Down Payment
Amortization
25 Years
Interest Rate
3.99%

Connect with our mortgage partner

Glenn Jorgensen

Glenn Jorgensen

EBS Modern Mortgage Group

No Fees, Great Rates - 15 minutes with us, could save you thousands.

Connect with a mortgage expert

The displayed rates are provided as guidance only, are not guaranteed, or are to be considered an approval of credit. Approval will be based solely on your personal situation. You are encouraged to speak with a Mortgage Professional for the most accurate information and to determine your eligibility.

Property Insights

Bashaw School
  • n/a
  • -
School catchments and distances are intended to be used as reference only. To verify enrolment eligibility for a property, contact the school directly.Report Incorrect Info
Listing data is subject to copyright, disclaimer, and additional requirements from the data provider. See our Terms of Use for terms applicable to this listing. Listing data was last updated on 2026-09-28.
We use cookies and other technologies for functionality, security, and to provide you with a personalized experience on our online services. By continuing to use our online services, you agree to our Privacy Policy and Terms of Use. For information on how to adjust your privacy settings, visit our Cookie Policy.
Dismiss

