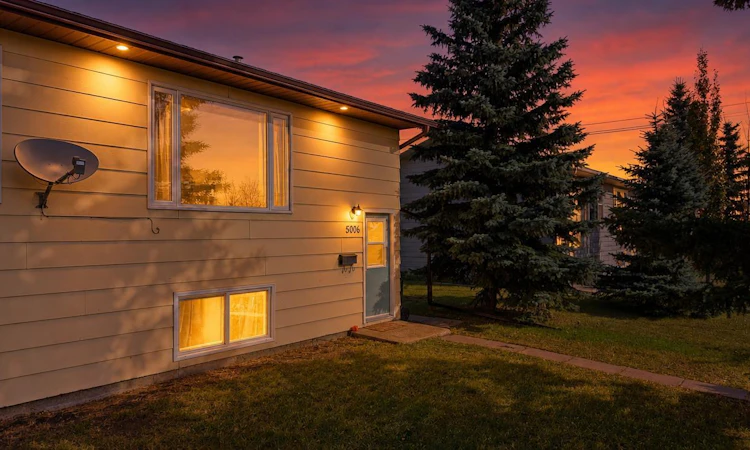
For Sale: 5006 63 Avenue, Ponoka, AB - REW
Boost your listing
Listing featured. Your listing will be featured on REW.
View featured placement
$224,900
3 bd • 1 ba • 565 sf • Duplex

5006 63rd AvenuePonoka, AB, T4J 1E5

  • 3 Bed
  • 1 Bath
  • 565 Sqft
  • Duplex

About this home

5006 63 Avenue is a bright bi-level renovated in 2021. An open, straightforward main floor is paired with a fully developed lower level and three bedrooms, reached by a few steps down. The kitchen anchors the main floor: white cabinetry, a classic tile backsplash, generous counter space, and a dedicated pantry. Appliances replaced in the 2021 renovation, including the dishwasher, refrigerator, and microwave, are included. A window over the sink brings in daylight. Laundry is on this floor too, with a front-load washer and dryer, so the lower level stays free for bedrooms and storage. A large picture window and a ceiling fan mark the living room, which has room for everyday seating. A separate dining area keeps meals defined without closing off the floor. White walls and vinyl plank run throughout. The reno work also included fresh paint, an updated toilet and vanities, and upgraded bathroom plumbing. Painting was also updated in 2024. The finished basement carries the same standard. Three bedrooms leave room for family, guests, or a home office, including a larger bedroom of approximately 10'5" by 12'4" and two further rooms. A four-piece bathroom serves the level. Mechanicals sit in a utility room, with a separate storage area beside it. Vinyl siding and a shingled roof finish the exterior. At the back, a raised wooden deck opens off the sliding door, with stairs down to the lawn. A practical bi-level with a 2021 renovation, upgraded bathroom plumbing, main-floor laundry, a developed three-bedroom basement, and a rear deck, close to schools and playgrounds covers all the bases for easy living.
Listed by: Jane Wierzba, RE/MAX real estate central alberta

Home facts and features

Price details
List Price
Home facts
Bedrooms
3
Full Bathrooms
1
Parking Spaces
2
Property Type
Duplex
Lot Size
3300 ft²
Frontage
30.00 sqft
Year Built
Built in 1985 (41 yrs old)
Style
Attached-Side by Side,Bi-Level
Exterior Finish
Wood Frame
Heating Type
Forced Air
Basement Details
Full
Features
Balcony(s), Ceiling Fan(s), In Kitchen, Playground, Schools Nearby
Appliances
Dishwasher, Microwave, Refrigerator, Stove, Washer & Dryer
Agent details
Primary Agent
Primary Broker
RE/MAX real estate central alberta
Secondary Agent
Secondary Broker
RE/MAX real estate central alberta
Listing details
Days on REW
1 Day
MLS® Number
A2351264
Source
Pillar 9
Board
Central Alberta REALTORS® Association
Is this your listing? Help it to stand out.

Mortgage Calculator

Estimated Payments
Purchase Price
Mortgage Total
Down Payment
Amortization
25 Years
Interest Rate
3.99%

Connect with our mortgage partner

Glenn Jorgensen

Glenn Jorgensen

EBS Modern Mortgage Group

No Fees, Great Rates - 15 minutes with us, could save you thousands.

Connect with a mortgage expert

The displayed rates are provided as guidance only, are not guaranteed, or are to be considered an approval of credit. Approval will be based solely on your personal situation. You are encouraged to speak with a Mortgage Professional for the most accurate information and to determine your eligibility.

Property Insights

Ponoka Christian School
  • n/a
  • -
  • In Catchment
The Brick Learning Centre
  • n/a
  • -
  • In Catchment
Wolf Creek Education Centre
  • n/a
  • -
  • In Catchment
Ponoka Secondary Campus
  • n/a
  • -
  • In Catchment
Ferrybank Colony School
  • n/a
  • -
  • In Catchment
Woodlands Adventist School
  • n/a
  • -
  • In Catchment
Mamawi Atosketan Native School
  • n/a
  • -
  • In Catchment
Mecca Glen School
  • n/a
  • -
  • In Catchment
Ponoka Elementary School
  • n/a
  • -
  • In Catchment
St. Augustine School
  • n/a
  • -
  • In Catchment
School catchments and distances are intended to be used as reference only. To verify enrolment eligibility for a property, contact the school directly.Report Incorrect Info
Listing data is subject to copyright, disclaimer, and additional requirements from the data provider. See our Terms of Use for terms applicable to this listing. Listing data was last updated on 2026-10-09.
We use cookies and other technologies for functionality, security, and to provide you with a personalized experience on our online services. By continuing to use our online services, you agree to our Privacy Policy and Terms of Use. For information on how to adjust your privacy settings, visit our Cookie Policy.
Dismiss

