For Sale: 5001 45 Street, Sedgewick, AB - REW
Boost your listing
Listing featured. Your listing will be featured on REW.
View featured placement
$359,000
4 bd 3 ba 1022 sf House

5001 45th StreetSedgewick, AB, T0B 0C4

  • 4 Bed
  • 3 Bath
  • 1022 Sqft
  • House

About this home

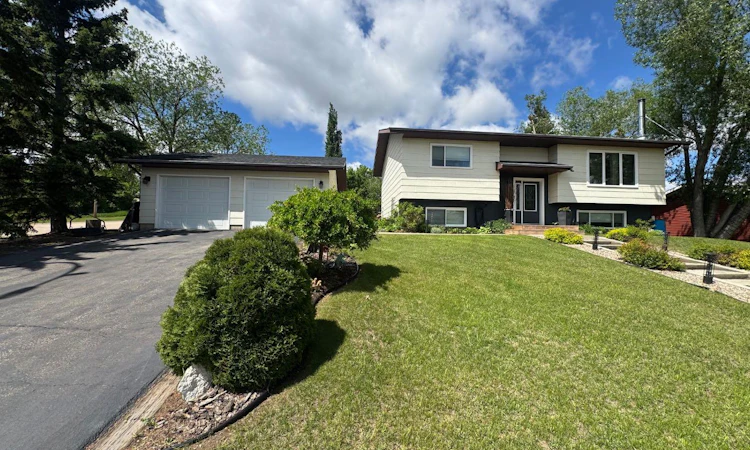
HOME SWEET HOME! Meticulously maintained by its loving owners, this home reflects pride of ownership at every turn. The heart of the home is the beautifully designed kitchen, featuring timeless white cabinetry, sprawling countertops, and an abundance of storage for all your kitchen essentials. Whether you're preparing family meals, entertaining guests, or enjoying your morning coffee, this inviting space is one you'll love spending countless hours in. The well appointed dining room flows effortlessly into the spacious sun lit living room while also providing direct access through your patio doors to your spectacular outdoor oasis. You main level features 2 bedrooms with the primary having a 3 piece bathroom, quite generous in size. Rounding out the main level is a renovated 4 piece bathroom, complete with a deep soaker tub which is ideal for unwinding at the end of your day. Downstairs, you’ll be welcomed by an abundance of natural light and a comfortable family room. Cozy up by the wood stove and enjoy the warmth it provides during the winter months. There are 2 additional bedrooms plus a 3 piece bathroom, excellent for family, guests, or additional living space. The utility room provides exceptional storage solutions with organized shelving, plus your dedicated washer and dryer set up. Step outside and take in the beautiful surroundings, with no neighbours directly across from you, your front view overlooks a lovely green space. For those needing room for vehicles, recreational toys, or may have future plans of, this property offers exceptional parking options with a paved front driveway, heated double car garage, and convenient side driveway with RV parking. This backyard is sure to impress, designed as a private retreat, it features a stone fire pit for enjoying warm evenings with a peaceful woodsy setting, garden areas, a charming water feature, a pergola, and an abundance of space for children and pets to explore & enjoy. Stepping onto the deck, the enjoyment continues with 3 thoughtfully designed levels. Currently, you’ll find a seating area perfect for a fire table with weather shelter, a relaxing area featuring a hot tub, and a convenient space to store outdoor gear and anything you want close at hand while enjoying your downtime. It doesn’t stop there, the major components of this property have already been thoughtfully taken care of over the recent years. Enjoy the peace of mind knowing updates have been taken care of for you, such as shingles, vinyl windows, a renovated kitchen & bathrooms, heated garage, A/C, deck, fencing, flooring, paint, and the list continues... Now, simply sit back, relax, and start creating memories in the place you’ll proudly call home.
Listed by: Andy Zetsen, Royal LePage Rose Country Realty

Home facts and features

Price details
List Price
Home facts
Bedrooms
4
Full Bathrooms
3
Parking Spaces
2
Property Type
House
Lot Size
11762 ft²
Frontage
85.47 ft
Year Built
Built in 1980 (46 yrs old)
Style
Bi-Level
Heating Type
Forced Air
Cooling
Central Air
Basement Details
Full
Features
Back Lane, Back Yard, Basement, Ceiling Fan(s), City Lot, Corner Lot, Few Trees, Fruit Trees/shrub(s), Garden, In Basement, Landscaped, Lawn, Metal Counters, Park, Paved, Private Yard, Schools Nearby, Vinyl Windows, Wood Burning Stove
Amenities
Playground, Storage
Appliances
Central Air Conditioner, Dishwasher, Range Hood, Refrigerator, Stove, Washer/Dryer
Agent details
Primary Agent
Primary Broker
Royal LePage Rose Country Realty
Secondary Agent
Secondary Broker
Royal LePage Rose Country Realty
Listing details
Days on REW
8 Days
MLS® Number
A2328282
Source
Pillar 9
Board
Central Alberta REALTORS® Association
Is this your listing? Help it to stand out.

Mortgage Calculator

Estimated Payments
Purchase Price
Mortgage Total
Down Payment
Amortization
25 Years
Interest Rate
3.99%

Connect with our mortgage partner

Aamir Khalique

Aamir Khalique

Dominion Lending

Found a home you love? Let's get you pre-approved and mortgage-ready so you can shop with confidence and make stronger offers.

Connect with a mortgage expert

The displayed rates are provided as guidance only, are not guaranteed, or are to be considered an approval of credit. Approval will be based solely on your personal situation. You are encouraged to speak with a Mortgage Professional for the most accurate information and to determine your eligibility.

Property Insights

Central High School Sedgewick
  • n/a
  • -
  • In Catchment
Allan Johnstone School
  • n/a
  • -
  • In Catchment
Holt Colony School
  • n/a
  • -
  • In Catchment
Irma School
  • n/a
  • -
  • In Catchment
Amisk School
  • n/a
  • -
  • In Catchment
Percy Lake Colony School
  • n/a
  • -
  • In Catchment
École Saint-Christophe
  • n/a
  • K - 12
  • In Catchment
Wainwright High School
  • n/a
  • -
  • In Catchment
Blessed Sacrament Outreach School
  • n/a
  • -
  • In Catchment
Autumn Leaf Colony School
  • n/a
  • -
  • In Catchment
School catchments and distances are intended to be used as reference only. To verify enrolment eligibility for a property, contact the school directly.Report Incorrect Info
Listing data is subject to copyright, disclaimer, and additional requirements from the data provider. See our Terms of Use for terms applicable to this listing. Listing data was last updated on 2026-07-21.

