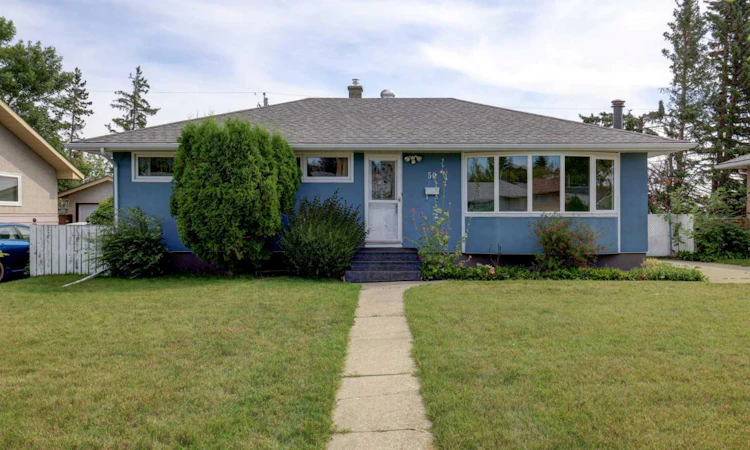
For Sale: 50 Thornlee Crescent NW, Calgary, AB - REW
Boost your listing
Listing featured. Your listing will be featured on REW.
View featured placement
$595,000
4 bd 2 ba 1057 sf House

50 Thornlee Crescent NWCalgary, AB, T2K 2W8

Thorncliffe
  • 4 Bed
  • 2 Bath
  • 1057 Sqft
  • House

About this home

OPEN HOUSE SAT SEP 12th & SUN SEP 13th 2:00 PM to 4:00 PM *** Set on a quiet residential street in established Thorncliffe, this 4 bedroom bungalow offers a combination that is becoming increasingly hard to find: a mature central NW location, meaningful recent improvements, a detached garage and a property that still leaves room to make it your own. Just one street from Egert's Park, the location is a standout. Step out the door and you are moments from green space and walking paths that connect into the extensive pathway network leading toward Nose Hill Park. It is an ideal setting for families, dog owners, runners, cyclists or anyone who values having nature close to home. Over recent years, a number of the home’s important components have already been addressed, including the roof, exterior siding, many vinyl windows, high-efficiency furnace, water heater, central air conditioning, updated electrical panel and photovoltaic solar system. These improvements provide a strong starting point for a buyer who wants to focus future renovations on making the home their own rather than beginning with every major system. who wants to focus future renovations on making the home their own rather than beginning with every major system. Inside, the bungalow offers a practical and highly usable layout. The main floor features a bright living room with a large front bay windows, a spacious kitchen and dining area, three bedrooms and a three-piece bathroom. The home measures approximately 1,056 sq. ft. above grade, with the lower level adding a fourth bedroom (window size may not meet egress requirements), second three-piece bathroom, large recreation room, laundry, utility space and generous storage. The recreation room is anchored by a floor-to-ceiling river rock wood-burning fireplace, giving the lower level character and plenty of space for family movie nights, a games area, home gym or additional living space. Outside, the fully fenced backyard includes a large deck, w gas line BBQ hook up, storage shed and two-tiered lawn. Rear access leads to a double detached garage measuring approximately 21'2" x 21'2", while additional front-drive parking adds everyday convenience. Just as importantly, the established lot gives the next owner room to think beyond the home as it sits today. Whether that means updating the interior, improving the outdoor space or gradually enhancing the property over time, the opportunity is here to create something that fits your lifestyle. This is a home with many of the important updates already completed, a location that is difficult to replicate, and plenty of opportunity to decide what comes next. All in a quiet Thorncliffe setting close to parks, schools, amenities and major routes.
Listed by: Jesse Sinclair, Real Broker

Home facts and features

Price details
List Price
Home facts
Bedrooms
4
Full Bathrooms
2
Parking Spaces
2
Property Type
House
Lot Size
6099 ft²
Frontage
60.14 ft
Year Built
Built in 1958 (68 yrs old)
Style
Bungalow
Heating Type
Forced Air,Natural Gas
Cooling
Central Air
Basement Details
Full
Features
Back Lane, Back Yard, Few Trees, Front Yard, Fruit Trees/shrub(s), Garden, In Basement, Lawn, Level, Low Maintenance Landscape, Park, Private, Private Entrance, Private Yard, Rectangular Lot, Schools Nearby, Sidewalks, Street Lights, Walking/bike Paths, Wood Burning
Amenities
Playground, Shopping Nearby, Storage
Appliances
See Remarks
Community
Agent details
Primary Agent
Primary Broker
Real Broker
Listing details
Days on REW
1 Day
MLS® Number
A2342056
Source
Pillar 9
Board
Calgary Real Estate Board
Is this your listing? Help it to stand out.

Mortgage Calculator

Estimated Payments
Purchase Price
Mortgage Total
Down Payment
Amortization
25 Years
Interest Rate
3.99%

Connect with our mortgage partner

Gurkirat Athwal

Gurkirat Athwal

CIBC Mortgage

Mortgages, made clear. Bank-trained underwriting meets real estate expertise — for buyers, owners, and investors alike.

Connect with a mortgage expert

The displayed rates are provided as guidance only, are not guaranteed, or are to be considered an approval of credit. Approval will be based solely on your personal situation. You are encouraged to speak with a Mortgage Professional for the most accurate information and to determine your eligibility.

Property Insights

Colonel Sanders School
  • n/a
  • -
  • In Catchment
North Haven School
  • n/a
  • -
  • In Catchment
Northwest Elementary Campus
  • n/a
  • -
  • In Catchment
Colonel Irvine School
  • n/a
  • -
  • In Catchment
Highwood School
  • n/a
  • -
  • In Catchment
Corpus Christi School
  • n/a
  • -
  • In Catchment
Thorncliffe School
  • n/a
  • -
  • In Catchment
Huntington Hills School
  • n/a
  • -
  • In Catchment
North Middle School Campus
  • n/a
  • -
  • In Catchment
Sir John a MacDonald School
  • n/a
  • -
  • In Catchment
School catchments and distances are intended to be used as reference only. To verify enrolment eligibility for a property, contact the school directly.Report Incorrect Info
Listing data is subject to copyright, disclaimer, and additional requirements from the data provider. See our Terms of Use for terms applicable to this listing. Listing data was last updated on 2026-09-09.
We use cookies and other technologies for functionality, security, and to provide you with a personalized experience on our online services. By continuing to use our online services, you agree to our Privacy Policy and Terms of Use. For information on how to adjust your privacy settings, visit our Cookie Policy.
Dismiss

