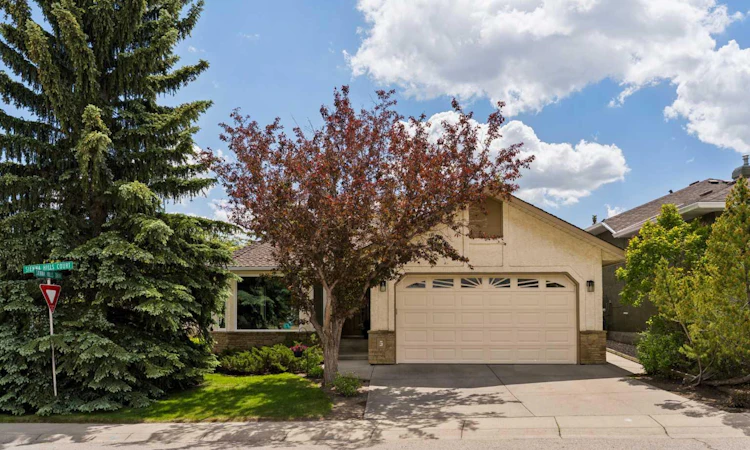
For Sale: 5 Sienna Hills Court SW, Calgary, AB - REW
Boost your listing
Listing featured. Your listing will be featured on REW.
View featured placement
$1,025,000
2 bd 2 ba 1675 sf House
5 Sienna Hills Court SW
Street ViewDirections

5 Sienna Hills Court SWCalgary, AB, T3H 2W3

Signal Hill
  • 2 Bed
  • 2 Bath
  • 1675 Sqft
  • House

About this home

Thoughtfully reimagined with exceptional attention to detail, this extensively renovated bungalow pairs high-end finishes with the ease of single-level living in one of Signal Hill's most established locations. Set on a corner lot directly across from a park, this home enjoys a sunny south-facing backyard, a walkout basement and beautifully landscaped outdoor spaces designed for both everyday enjoyment and entertaining. Natural light pours through large bayed windows while refinished and extended hardwood flooring, flat ceilings, upgraded lighting and neutral paint create a bright, cohesive aesthetic throughout. At the heart of the home, an Ateliers Jacob kitchen designed through Designers Edge reflects the current owner's passion for cooking with full-height cabinetry, quartz countertops, a centre island for casual gatherings and premium appliances including a gas range, counter-depth refrigerator with beverage centre and dishwasher, all carrying warranty coverage until 2028. Gather around the gas fireplace in the adjacent family room flanked by beautiful built-ins while a massive picture window frames relaxing views of the surrounding greenery. Entertaining feels effortless in the front living room and dining area where large windows welcome sunshine throughout the day. Everyday routines become more convenient in the spacious laundry room featuring a sink, abundant storage and LG steam washer and dryer. Retreat to a generously sized primary bedroom where a garden door opens directly onto the deck, creating a seamless connection to the outdoors. Heated flooring, Italian porcelain tile, dual sinks, a multi-head rain shower and a custom walk-in closet elevate the ensuite into a luxurious private escape. Another bright and spacious bedroom sits near the beautifully renovated 4-piece bathroom. Future plans can easily take shape in the walkout basement where rough-in plumbing, oversized windows and a second fireplace create outstanding development opportunities. Summer evenings are best enjoyed on the wraparound deck finished with Wolf PVC decking, whether hosting barbecues, dining outdoors or simply unwinding after a busy day. Below, a lower patio, HotSpring hot tub, expansive lawn, mature landscaping, underground sprinkler system and garden shed complete the backyard setting. Additional upgrades include new triple-pane Centra windows and door inserts, upgraded electrical, upgraded plumbing with all Poly B removed, a high-efficiency Lennox furnace, replaced roof venting and ducting and newer 50-year shingles. A double attached garage adds everyday convenience while the wheelchair-accessible design enhances long-term functionality. Parks, pathways, schools, transit and the extensive shopping, dining and services of Signal Hill and Westhills are all within easy reach, while downtown Calgary is less than 15 minutes away.
Listed by: Ginger Andrews, eXp Realty of Canada

Home facts and features

Price details
List Price
Home facts
Bedrooms
2
Full Bathrooms
2
Parking Spaces
2
Property Type
House
Lot Size
6534 ft²
Frontage
50.86 ft
Year Built
Built in 1989 (37 yrs old)
Style
Bungalow
Heating Type
High Efficiency,Forced Air,Natural Gas
Basement Details
Full
Features
Back Yard, Basement, Bookcases, Breakfast Bar, Built-in Features, Ceiling Fan(s), Closet Organizers, Corner Lot, Double Vanity, Family Room, Gas, Kitchen Island, Landscaped, Lawn, Main Level, Many Trees, Open Floorplan, Park, Private Yard, Quartz Counters, Recessed Lighting, Schools Nearby, Separate Entrance, Sink, Soaking Tub, Underground Sprinklers, Walk-in Closet(s), Walking/bike Paths
Amenities
Playground, Shopping Nearby, Storage
Appliances
Dishwasher, Dryer, Garage Control(s), Microwave, Range Hood, Refrigerator, Stove, Washer
Community
Agent details
Primary Agent
Primary Broker
eXp Realty of Canada
Listing details
Days on REW
32 Days
Property Views
16
MLS® Number
A2323578
Source
Pillar 9
Board
Calgary Real Estate Board
Is this your listing? Help it to stand out.

Mortgage Calculator

Estimated Payments
Purchase Price
Mortgage Total
Down Payment
Amortization
25 Years
Interest Rate
3.99%

Connect with our mortgage partner

Glenn Jorgensen

Glenn Jorgensen

EBS Modern Mortgage Group

No Fees, Great Rates - 15 minutes with us, could save you thousands.

Connect with a mortgage expert

The displayed rates are provided as guidance only, are not guaranteed, or are to be considered an approval of credit. Approval will be based solely on your personal situation. You are encouraged to speak with a Mortgage Professional for the most accurate information and to determine your eligibility.

Property Insights

Battalion Park School
  • n/a
  • -
  • In Catchment
Calgary Christian School
  • n/a
  • -
  • In Catchment
St. Gregory School
  • n/a
  • -
  • In Catchment
Calgary Christian High School
  • n/a
  • -
  • In Catchment
Glenbrook School
  • n/a
  • -
  • In Catchment
Glenmeadows School
  • n/a
  • -
  • In Catchment
St. Thomas Aquinas School
  • n/a
  • -
  • In Catchment
Swedish Language School
  • n/a
  • -
  • In Catchment
St. Andrew School
  • n/a
  • -
  • In Catchment
Glendale School
  • n/a
  • -
  • In Catchment
School catchments and distances are intended to be used as reference only. To verify enrolment eligibility for a property, contact the school directly.Report Incorrect Info
Listing data is subject to copyright, disclaimer, and additional requirements from the data provider. See our Terms of Use for terms applicable to this listing. Listing data was last updated on 2026-07-27.

