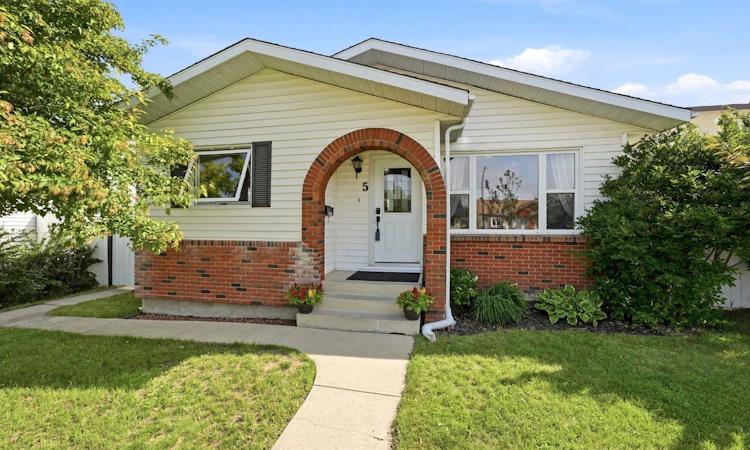
For Sale: 5 Everitt Crescent, Red Deer, AB - REW
Boost your listing
Listing featured. Your listing will be featured on REW.
View featured placement
$409,900
4 bd 2 ba 1610 sf House

5 Everitt CrescentRed Deer, AB, T4R 1Y7

  • 4 Bed
  • 2 Bath
  • 1610 Sqft
  • House

About this home

Adorable and Affordable! Very clean and ready to move into 4-Level Split found on the east side of Red Deer. This beautifully maintained, fully finished family home nestled on a quiet, desirable street in Eastview Estates is the perfect place to raise your children . Combining timeless charm with modern functionality, this property offers a spacious and thoughtful layout perfect for growing families. You will be wowed as soon as you step inside the sun-drenched main living area featuring vaulted ceilings, hardwood flooring, and an abundance of natural light courtesy of a large, south-facing window and a central skylight. The lovely kitchen has an abundance of space with dark-stained cabinetry, ample counter space, and a lovely breakfast nook positioned to catch the warm afternoon sun. The upper level hosts a grand primary suite complete with vaulted ceilings, a generous walk-in closet, and direct "cheater" access to the main bathroom. A second spacious bedroom is located just down the hall, offering ideal convenience. The inviting third level serves as the ultimate family hub, showcasing a cozy corner wood-burning fireplace and plenty of space for a large sectional and games area. Patio doors provide seamless walkout access to the backyard, making it easy to keep an eye on children at play. This level also includes a convenient 3-piece bathroom and a rough-in for a wet bar, perfect for future customization. The fully finished fourth level features two additional bedrooms—ideal for teenagers or a private home office—alongside expansive storage options and a dedicated laundry/utility room. The outdoor space features a secure backyard with r.v. parking and still room for the kids to play. Car enthusiasts and hobbyists will love the large detached garage, equipped with 220V power. Lots of extras with newer furnace, temperature control by your phone, upgraded fans in bedrooms and lots of storage space. So worth checking this one out!
Listed by: Marina Kooman, RE/MAX real estate central alberta

Home facts and features

Price details
List Price
Home facts
Bedrooms
4
Full Bathrooms
2
Parking Spaces
2
Property Type
House
Lot Size
6099 ft²
Frontage
55.71 ft
Year Built
Built in 1983 (43 yrs old)
Style
4 Level Split
Heating Type
Fireplace(s),Forced Air,Other
Basement Details
Full
Features
Back Lane, Back Yard, Ceiling Fan(s), Central Vacuum, City Lot, Courtyard, Family Room, Front Yard, In Basement, Lawn, Private, Private Entrance, Private Yard, Schools Nearby, Separate Entrance, Skylight(s), Street Lights, Vaulted Ceiling(s), Wood Burning
Amenities
Playground, Shopping Nearby, Storage
Appliances
Dishwasher, Garage Control(s), Microwave, Refrigerator, Stove(s), Washer/Dryer, Window Coverings
Agent details
Primary Agent
Primary Broker
RE/MAX real estate central alberta
Secondary Agent
Secondary Broker
RE/MAX real estate central alberta
Listing details
Days on REW
9 Days
Property Views
17
MLS® Number
A2327710
Source
Pillar 9
Board
Central Alberta REALTORS® Association
Is this your listing? Help it to stand out.

Mortgage Calculator

Estimated Payments
Purchase Price
Mortgage Total
Down Payment
Amortization
25 Years
Interest Rate
3.99%

Connect with our mortgage partner

Aamir Khalique

Aamir Khalique

Dominion Lending

Found a home you love? Let's get you pre-approved and mortgage-ready so you can shop with confidence and make stronger offers.

Connect with a mortgage expert

The displayed rates are provided as guidance only, are not guaranteed, or are to be considered an approval of credit. Approval will be based solely on your personal situation. You are encouraged to speak with a Mortgage Professional for the most accurate information and to determine your eligibility.

Property Insights

Joseph Welsh School
  • n/a
  • -
  • In Catchment
Holy Family School
  • n/a
  • -
  • In Catchment
St. Thomas Aquinas School
  • n/a
  • -
  • In Catchment
Maryview School
  • n/a
  • -
  • In Catchment
Annie L Gaetz School
  • n/a
  • -
  • In Catchment
Eastview Middle School
  • n/a
  • -
  • In Catchment
South Side Christian School
  • n/a
  • -
  • In Catchment
Hunting Hills High School
  • n/a
  • -
  • In Catchment
Escuela Vista Grande
  • n/a
  • -
  • In Catchment
École Secondaire Notre Dame High School
  • n/a
  • -
  • In Catchment
School catchments and distances are intended to be used as reference only. To verify enrolment eligibility for a property, contact the school directly.Report Incorrect Info
Listing data is subject to copyright, disclaimer, and additional requirements from the data provider. See our Terms of Use for terms applicable to this listing. Listing data was last updated on 2026-07-18.

