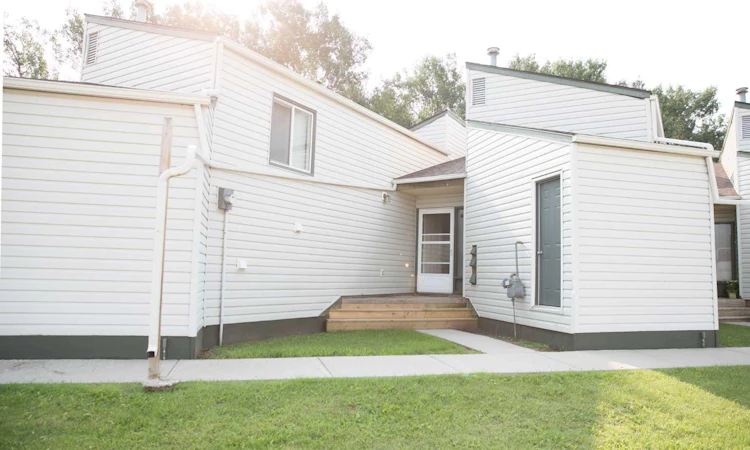
For Sale: 5-8205 98 Street, Peace River, AB - REW
Boost your listing
Listing featured. Your listing will be featured on REW.
View featured placement
$189,900
3 bd • 2 ba • 1141 sf • Townhouse

5 - 8205 98th StreetPeace River, AB, T8S 1A2

  • 3 Bed
  • 2 Bath
  • 1141 Sqft
  • Townhouse

About this home

Comfort, Convenience & a Peaceful Setting! Discover the perfect blend of cozy living, modern updates, and everyday practicality in this inviting 3-bedroom townhouse. Offering a warm atmosphere and a functional layout, this home is an excellent opportunity for families, first-time buyers, or anyone looking for comfortable living at an affordable price. The bright and welcoming living room provides a comfortable space to relax, gather with family, or enjoy a quiet evening at home. The updated kitchen brings a fresh, contemporary feel to the heart of the home, creating an enjoyable space for preparing meals and spending time together. Just steps away, a half bathroom and convenient main-floor laundry add to the thoughtful design and ease of daily living. Upstairs, you'll find three bedrooms and a full bathroom, providing a practical layout with room for family, guests, or even a home office to suit your needs. One of the standout features of this home is its location at the back of the complex, overlooking peaceful greenspace. Step outside onto your private back deck and enjoy a quiet morning coffee, take in the surrounding greenery, or unwind in the fresh air at the end of the day. It's a lovely spot to slow down and enjoy a little extra peace and privacy. An exterior storage unit provides additional room for bicycles, seasonal items, and outdoor gear. With its inviting interior, appealing updates, and tranquil setting, this townhouse offers an opportunity to enjoy a comfortable lifestyle in a welcoming community within easy walking distance of schools, rec facilities and the downtown core. Whether you're starting out, growing your family, or looking for a place to call your own, this home is ready to welcome you. Move in, settle in, and start enjoying the possibilities!
Listed by: Layne Gardner, RE/MAX Northern Realty

Home facts and features

Price details
List Price
Strata Maintenance Fees
$445 Monthly
Home facts
Bedrooms
3
Full Bathrooms
1
Partial Bathrooms
1
Parking Spaces
1
Parking Details
Assigned
Property Type
Townhouse
Year Built
Built in 1976 (50 yrs old)
Style
Bi-Level
Exterior Finish
Vinyl Siding, Wood Frame
Heating Type
Natural Gas, Forced Air
Basement Details
Crawl Space
Features
Deck, Laundry Room, Main Level, Park, Playground, Pool, Schools Nearby, See Remarks, Shopping Nearby, Sidewalks, Storage, Street Lights, Walking/bike Paths
Amenities
Parking, Trash, Visitor Parking
Appliances
Dishwasher, Dryer, Microwave, Refrigerator, Stove, Washer
Agent details
Primary Agent
Primary Broker
RE/MAX Northern Realty
Listing details
Days on REW
10 Days
Property Views
22
MLS® Number
A2351468
Source
Pillar 9
Board
Grande Prairie & Area Association of REALTORS®
Is this your listing? Help it to stand out.

Mortgage Calculator

provided by REW Digital Ltd
Estimated Payments
Purchase Price
Mortgage Total
Down Payment
Amortization
25 Years
Interest Rate
3.99%

Connect with our mortgage partner

Aamir Khalique

Aamir Khalique

Dominion Lending

Found a home you love? Let's get you pre-approved and mortgage-ready so you can shop with confidence and make stronger offers.

Connect with a mortgage expert

The displayed rates are provided as guidance only, are not guaranteed, or are to be considered an approval of credit. Approval will be based solely on your personal situation. You are encouraged to speak with a Mortgage Professional for the most accurate information and to determine your eligibility.

Property Insights

Springfield Elementary School
  • n/a
  • -
T a Norris Middle School
  • n/a
  • -
Glenmary School
  • n/a
  • -
Holy Family Cyberhigh Virtual School
  • n/a
  • -
École Des Quatre-Vents
  • n/a
  • -
Peace River High School
  • n/a
  • -
Good Shepherd School
  • n/a
  • -
Peace Regional Outreach Campus
  • n/a
  • -
Bear Canyon Hutterite Colony School
  • n/a
  • -
School catchments and distances are intended to be used as reference only. To verify enrolment eligibility for a property, contact the school directly.Report Incorrect Info
Listing data is subject to copyright, disclaimer, and additional requirements from the data provider. See our Terms of Use for terms applicable to this listing. Listing data was last updated on 2026-10-18.
We use cookies and other technologies for functionality, security, and to provide you with a personalized experience on our online services. By continuing to use our online services, you agree to our Privacy Policy and Terms of Use. For information on how to adjust your privacy settings, visit our Cookie Policy.
Dismiss