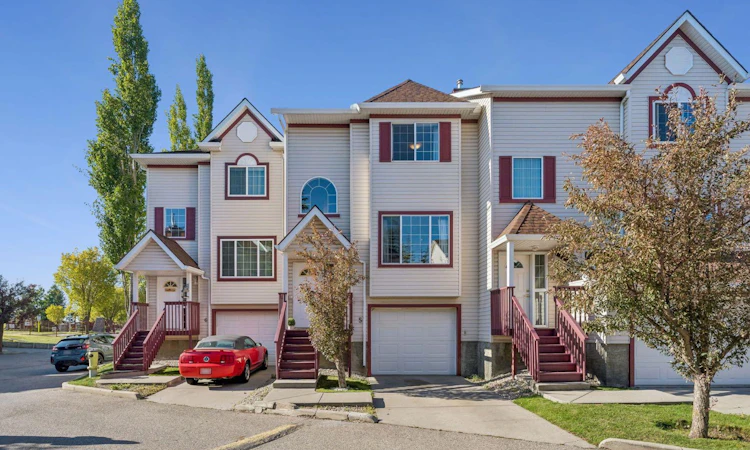
For Sale: 5-15 Rocky Ridge Gate NW, Calgary, AB - REW
Boost your listing
Listing featured. Your listing will be featured on REW.
View featured placement
$399,900
3 bd • 3 ba • 1276 sf • Townhouse

5 - 15 Nw Rocky Ridge GateCalgary, AB, T3G 4P6

Rocky Ridge
  • 3 Bed
  • 3 Bath
  • 1276 Sqft
  • Townhouse

About this home

A welcoming home, a vibrant community and the freedom to enjoy more of what’s nearby—this is life at The Edge at Rocky Ridge Ranch. Offering 1,276 sq. ft. of above-grade living space, this three-bedroom, 2.5-bath townhouse pairs an open, inviting layout with the everyday convenience of an attached tandem garage. The main floor is made for gathering. A spacious kitchen with stainless steel appliances, abundant cabinetry, generous counter space and a breakfast bar opens to the dining and living areas. Settle in beside the corner gas fireplace, or step through the patio doors onto the deck to enjoy a meal outdoors. A powder room completes the level. Upstairs, the primary bedroom offers the privacy of its own four-piece ensuite. Two additional bedrooms and a second four-piece bathroom give you room to grow, welcome guests or create a dedicated workspace. Downstairs, laundry and direct access to the tandem garage make daily routines easier. Park two vehicles, or use part of the garage for the gear and storage that come with an active lifestyle. Just moments away, Rocky Ridge Ranch offers a clubhouse, splash pool, playground, sports courts and a pond to enjoy throughout the seasons. With schools, shopping and daily essentials close by, you can make the most of both home and neighbourhood. Spacious, flexible and offering excellent value, this is an exciting opportunity for homeowners and investors alike.
Listed by: Eliza Dattadeen, Sotheby's International Realty Canada

Home facts and features

Price details
List Price
Strata Maintenance Fees
$330 Monthly
Home facts
Bedrooms
3
Full Bathrooms
2
Partial Bathrooms
1
Parking Spaces
3
Parking Details
Attached Garage
Property Type
Townhouse
Year Built
Built in 1998 (28 yrs old)
Style
2 Storey
Exterior Finish
Vinyl Siding, Wood Frame
Heating Type
Natural Gas, Forced Air
Basement Details
Full
Features
Ceiling Fan(s), Closet Organizers, Deck, Golf, In Unit Laundry, Playground, Track Lighting
Amenities
Park, Playground, Recreation Facilities
Appliances
Dishwasher, Dryer, Freezer, Garage Control(s), Range Hood, Refrigerator, Stove, Washer
Community
Agent details
Primary Agent
Primary Broker
Sotheby's International Realty Canada
Listing details
Days on REW
1 Day
MLS® Number
A2348560
Source
Pillar 9
Board
Calgary Real Estate Board
Is this your listing? Help it to stand out.

Mortgage Calculator

Estimated Payments
Purchase Price
Mortgage Total
Down Payment
Amortization
25 Years
Interest Rate
3.99%

Connect with our mortgage partner

Aamir Khalique

Aamir Khalique

Dominion Lending

Found a home you love? Let's get you pre-approved and mortgage-ready so you can shop with confidence and make stronger offers.

Connect with a mortgage expert

The displayed rates are provided as guidance only, are not guaranteed, or are to be considered an approval of credit. Approval will be based solely on your personal situation. You are encouraged to speak with a Mortgage Professional for the most accurate information and to determine your eligibility.

Property Insights

William D. Pratt School
  • n/a
  • -
  • In Catchment
Royal Oak School
  • n/a
  • -
  • In Catchment
Eric Harvie School
  • n/a
  • -
  • In Catchment
Twelve Mile Coulee School
  • n/a
  • -
  • In Catchment
Arbour Lake Middle School
  • n/a
  • -
  • In Catchment
Bearspaw School
  • n/a
  • -
  • In Catchment
St. Ambrose School
  • n/a
  • -
  • In Catchment
Renert School
  • n/a
  • -
  • In Catchment
St. Basil Elementary/Junior High School
  • n/a
  • -
  • In Catchment
Monsignor E. L. Doyle Elementary School
  • n/a
  • -
  • In Catchment
School catchments and distances are intended to be used as reference only. To verify enrolment eligibility for a property, contact the school directly.Report Incorrect Info
Listing data is subject to copyright, disclaimer, and additional requirements from the data provider. See our Terms of Use for terms applicable to this listing. Listing data was last updated on 2026-09-28.
We use cookies and other technologies for functionality, security, and to provide you with a personalized experience on our online services. By continuing to use our online services, you agree to our Privacy Policy and Terms of Use. For information on how to adjust your privacy settings, visit our Cookie Policy.
Dismiss

