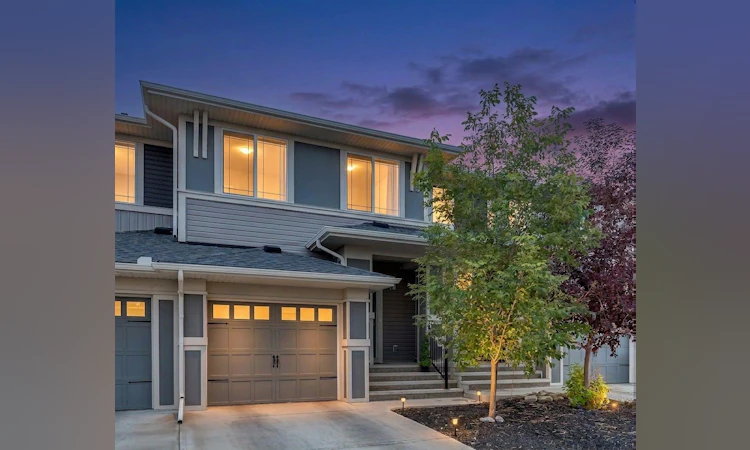
For Sale: 497 Hillcrest Road SW, Airdrie, AB - REW
Boost your listing
Listing featured. Your listing will be featured on REW.
View featured placement
$475,000
3 bd 3 ba 1484 sf Townhouse

497 Hillcrest Road SWAirdrie, AB, T4B 4T8

  • 3 Bed
  • 3 Bath
  • 1484 Sqft
  • Townhouse

About this home

Hello from Hillcrest! Endlessly livable, 497 Hillcrest Road is perfect for a family starting out or a couple planning to grow theirs. The owners have kept it in pristine condition, and it's a home you truly need to see in person. Through the front door, a nicely sized foyer sets a calm tone. The half bath is conveniently close by yet kept away from the kitchen, giving guests great privacy. - Room to Grow - The single garage has great ceiling height, perfect for building extra shelving and adding all the storage you could want. - The Heart of the Home - The main living space is open and airy. A peninsula seats at least three, the living room is flexible for any furniture layout, and the dining area easily fits a table for six. A small deck off the dining room — complete with a gas line — makes BBQ'ing effortless. The kitchen features quartz countertops and a sink under the window, so you can watch the kids play outside. Backing east, this home gets excellent light all day, especially in the morning while you enjoy your coffee and watch the sunrise. A nice pantry rounds things out. - An Upstairs Retreat - Spectacular privacy defines this floor. The kids' bedrooms sit at the front (west side), along with a full laundry room — not just a closet — with space to hang clothes and shelving galore. A wide linen closet and main bathroom with lots of cabinets serve the kids' rooms. This keeps the primary bedroom at the back for maximum privacy. It easily fits a king bed and large end tables. The ensuite and closet are together, so getting ready won't disturb anyone sleeping. Enjoy double sinks and a well\-sized shower, plus a little window in the walk\-in closet. - Downstairs, Full of Possibility - The bright walkout level has a huge window and its own separate entrance. Rough\-in plumbing awaits a future bathroom, and there's ample storage — or turn it into a hobby room. The backyard is long, ideal for landscaping or giving kids room to run. - Perfectly Positioned - Hillcrest offers quick access to Deerfoot, shopping, pathways, and schools. You're within walking distance of Cooper's Crossing Shopping, Balzac Brewing and minutes from parks, great schools, and Stoney Trail and Deerfoot Trail. This home is the full package - beautifully maintained, move-in ready, and stunning top to bottom. Arrange your viewing today before this opportunity is gone!
Listed by: Ali Larsen, CIR Realty

Home facts and features

Price details
List Price
Home facts
Bedrooms
3
Full Bathrooms
2
Partial Bathrooms
1
Parking Spaces
2
Property Type
Townhouse
Year Built
Built in 2019 (7 yrs old)
Style
2 Storey
Heating Type
Forced Air
Basement Details
Full
Features
Back Yard, Breakfast Bar, City Lot, Double Vanity, In Basement, Laundry Room, Lawn, Level, Multiple Locations, Open Floorplan, Pantry, Park, Rectangular Lot, Schools Nearby, Sidewalks, Street Lights, Upper Level, Walk-in Closet(s)
Amenities
Playground, Storage
Appliances
Dishwasher, Refrigerator, Stove(s)
Agent details
Primary Agent
Primary Broker
CIR Realty
Listing details
Days on REW
1 Day
MLS® Number
A2336094
Source
Pillar 9
Board
Calgary Real Estate Board
Is this your listing? Help it to stand out.

Mortgage Calculator

Estimated Payments
Purchase Price
Mortgage Total
Down Payment
Amortization
25 Years
Interest Rate
3.99%

Connect with our mortgage partner

Aamir Khalique

Aamir Khalique

Dominion Lending

Found a home you love? Let's get you pre-approved and mortgage-ready so you can shop with confidence and make stronger offers.

Connect with a mortgage expert

The displayed rates are provided as guidance only, are not guaranteed, or are to be considered an approval of credit. Approval will be based solely on your personal situation. You are encouraged to speak with a Mortgage Professional for the most accurate information and to determine your eligibility.

Property Insights

St. Martin De Porres High School
  • n/a
  • -
  • In Catchment
A. E. Bowers Elementary School
  • n/a
  • -
  • In Catchment
Nose Creek Elementary School
  • n/a
  • -
  • In Catchment
Muriel Clayton Middle School
  • n/a
  • -
  • In Catchment
Airdrie Learning Connection
  • n/a
  • -
  • In Catchment
Atlas Learning Academy
  • n/a
  • -
  • In Catchment
École Airdrie Middle School
  • n/a
  • -
  • In Catchment
C.W. Perry School
  • n/a
  • -
  • In Catchment
Ralph McCall School
  • n/a
  • -
  • In Catchment
George McDougall High School
  • n/a
  • -
  • In Catchment
School catchments and distances are intended to be used as reference only. To verify enrolment eligibility for a property, contact the school directly.Report Incorrect Info
Listing data is subject to copyright, disclaimer, and additional requirements from the data provider. See our Terms of Use for terms applicable to this listing. Listing data was last updated on 2026-08-13.
We use cookies and other technologies for functionality, security, and to provide you with a personalized experience on our online services. By continuing to use our online services, you agree to our Privacy Policy and Terms of Use. For information on how to adjust your privacy settings, visit our Cookie Policy.
Dismiss

