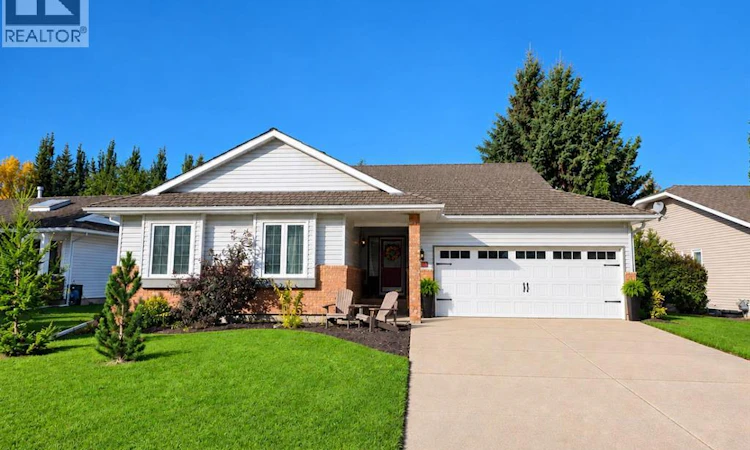
For Sale: 4934 93 Street, County of Grande Prairie, AB - REW
Boost your listing
Listing featured. Your listing will be featured on REW.
View featured placement
$799,900
4 bd • 3 ba • 1476 sf • House

4934 93 StreetCounty of Grande Prairie, AB, T8W 2G7

  • 4 Bed
  • 3 Bath
  • 1476 Sqft
  • House

About this home

Beautiful Wedgewood Bungalow Backing onto Green Space!If you’ve been searching for a beautiful bungalow in one of Grande Prairie’s most desirable neighbourhoods, this fantastic Wedgewood home is one you won’t want to miss!Offering 1,476 sq. ft. of thoughtfully designed main-floor living, this home features 3 bedrooms, 2 bathrooms, a renovated kitchen, and a beautiful backyard backing onto open green space and a park.The main level welcomes you with a spacious great room featuring a stunning wood-burning fireplace, surrounded by an impressive brick surround extending all the way to the ceiling. The bright kitchen, renovated in 2024, is complemented by new main-floor flooring, also completed in 2024.The kitchen boasts a lovely island with raised eating bar, granite countertops and stylish tiled backsplash. There is a fantastic pantry closet with built-in shelving for great storage, and a sunny breakfast area surrounded by windows, creating a bright and inviting space to make your morning coffee. Patio doors lead to a huge deck and a beautiful backyard, offering plenty of room to relax, entertain, and enjoy the outdoors.The basement has been developed with a cozy family room, large bedroom and updated spacious 4pce bathroom. There is also an unfinished flex room, laundry room, as well as plenty of great storage space for all your seasonal and extra items.Recent updates include:New kitchen (2024)New main-floor flooring (2024)Air conditioning (2025)Enjoy the added appeal of backing onto open green space and a park, with no neighbours directly behind you!Wedgewood location, bungalow living, modern updates, and a beautiful private backyard — this home has so much to offer! (id:63626)
Listed by: DJ Golden, RE/MAX Grande Prairie

Home facts and features

Price details
List Price
Gross Taxes for 2026
$3,875
Home facts
Bedrooms
4
Full Bathrooms
3
Parking Spaces
4
Parking Details
Attached Garage
Property Type
House
Lot Size
21 ft x 0 ft (8250 ft²)
Depth
Frontage
21.0 meters
Year Built
Built in 1990 (36 yrs old)
Title
Freehold
Style
Bungalow
Exterior Finish
Wood frame
Heating Type
Forced Air
Cooling
Central air conditioning
Basement Details
Finished, Full
Appliances
Dishwasher, Refrigerator, Stove, Washer & Dryer
Agent details
Primary Agent
Primary Broker
RE/MAX Grande Prairie
Listing details
Days on REW
2 Days
MLS® Number
A2347366
Source
Canadian Real Estate Association
Board
Grande Prairie & Area Association of REALTORS®

Is this your listing? Help it to stand out.

Mortgage Calculator

Estimated Payments
Purchase Price
Mortgage Total
Down Payment
Amortization
25 Years
Interest Rate
3.99%

Connect with our mortgage partner

Aamir Khalique

Aamir Khalique

Dominion Lending

Found a home you love? Let's get you pre-approved and mortgage-ready so you can shop with confidence and make stronger offers.

Connect with a mortgage expert

The displayed rates are provided as guidance only, are not guaranteed, or are to be considered an approval of credit. Approval will be based solely on your personal situation. You are encouraged to speak with a Mortgage Professional for the most accurate information and to determine your eligibility.

Property Insights

Aspen Grove School
  • n/a
  • -
École Montrose School
  • n/a
  • -
Penson School
  • n/a
  • -
Alexander Forbes School
  • n/a
  • -
Mother Teresa School
  • n/a
  • -
St. Joseph Catholic High School
  • n/a
  • -
Middle Years Outreach School
  • n/a
  • -
Bridge Network Outreach School
  • n/a
  • -
Charles Spencer High School
  • n/a
  • -
Derek Taylor School
  • n/a
  • -
School catchments and distances are intended to be used as reference only. To verify enrolment eligibility for a property, contact the school directly.Report Incorrect Info
Listing data is subject to copyright, disclaimer, and additional requirements from the data provider. See our Terms of Use for terms applicable to this listing. Listing data was last updated on 2026-09-25.
We use cookies and other technologies for functionality, security, and to provide you with a personalized experience on our online services. By continuing to use our online services, you agree to our Privacy Policy and Terms of Use. For information on how to adjust your privacy settings, visit our Cookie Policy.
Dismiss

